
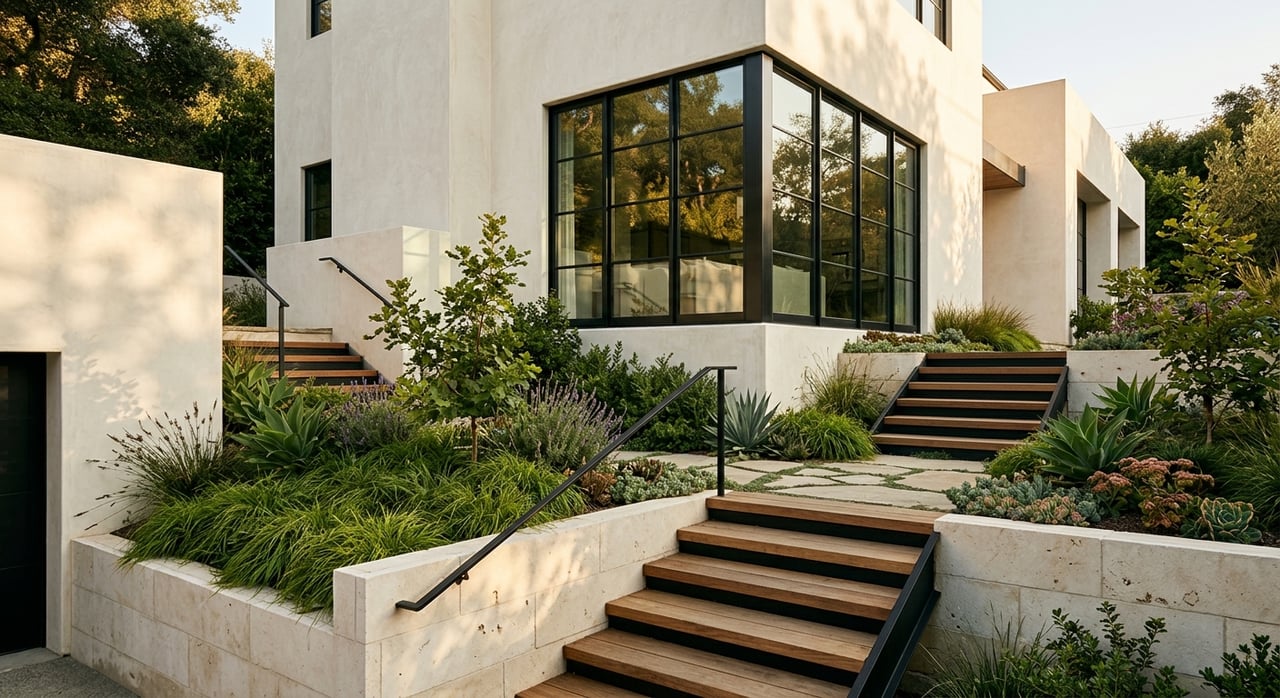
July 16, 2026
If you are planning a new build in Pacific Palisades, the house design is only part of the story. In this market, your lot often determines the real path forward, from zoning and coastal overlays to slope, trees, access, and grading. If you understand those factors early, you can make better decisions, avoid preventable delays, and move into design with more confidence. Let’s dive in.
Pacific Palisades falls within the Brentwood-Pacific Palisades Community Plan area, and individual parcels may also be affected by overlays and specific plans. These can include the Brentwood / Pacific Palisades Dual Coastal Plan Zone, the Pacific Palisades Commercial Village and Neighborhood Specific Plan, the San Vicente Scenic Corridor, the Mulholland Scenic Parkway Specific Plan, and the West Los Angeles Transportation Improvement and Mitigation Specific Plan.
That matters because base zoning is only the starting point. An overlay can add another layer of rules that affects what you can build, how you can site the structure, and what approvals you may need. In practice, two nearby lots can have very different development paths.
Before you spend heavily on plans, start with ZIMAS, the City’s parcel lookup tool. It is the most practical first step because it helps turn a general idea into a property-specific checklist.
ZIMAS can help you review zoning, land use designation, permit history, and prior planning actions tied to a parcel. That early screening can reveal whether you may need hillside review, coastal review, zoning plan check, or other clearances before your project is ready to move forward.
A strong early team can save you time and money. LADBS notes that new single-family dwellings typically go through Regular Plan Check, which is used for more complex and larger plans, so it is smart to front-load the right professionals.
Your early team may include:
For many Palisades sites, especially hillside parcels, these consultants are not optional extras. They often help define what is feasible before the design is finalized.
Most new builds begin with parcel-level review, then move into formal planning and building approvals. City Planning identifies zoning verification and, where needed, a Preliminary Zoning Assessment as useful early steps when you need more certainty.
Once plans are developed, building plans must be filed and approved before LADBS issues a permit for a new building. Projects that require zoning plan check are routed through ePlanLA after filing with LADBS, and the City’s Development Services Centers function as the main portal for planning entitlements, zoning compliance, and building permits.
City Planning says Zoning Review evaluates key development factors such as:
If your concept does not align with the parcel’s full rule set, that issue is usually better discovered early than after design work is far along.
Some Pacific Palisades parcels fall within the coastal zone or a coastal overlay. If your lot does, you may need separate coastal review in addition to standard building and planning approvals.
The City’s Coastal Development Permit process requires a questionnaire, a radius map, and posted notice. The City’s packet also asks whether the site is in a hillside area or special grading area and whether geology and soils reports are needed, which shows how coastal and hillside issues can overlap on the same property.
For certain demolition or conversion permits in the Coastal Zone, Mello Act review may also be triggered. This is one reason parcel screening at the beginning is so important.
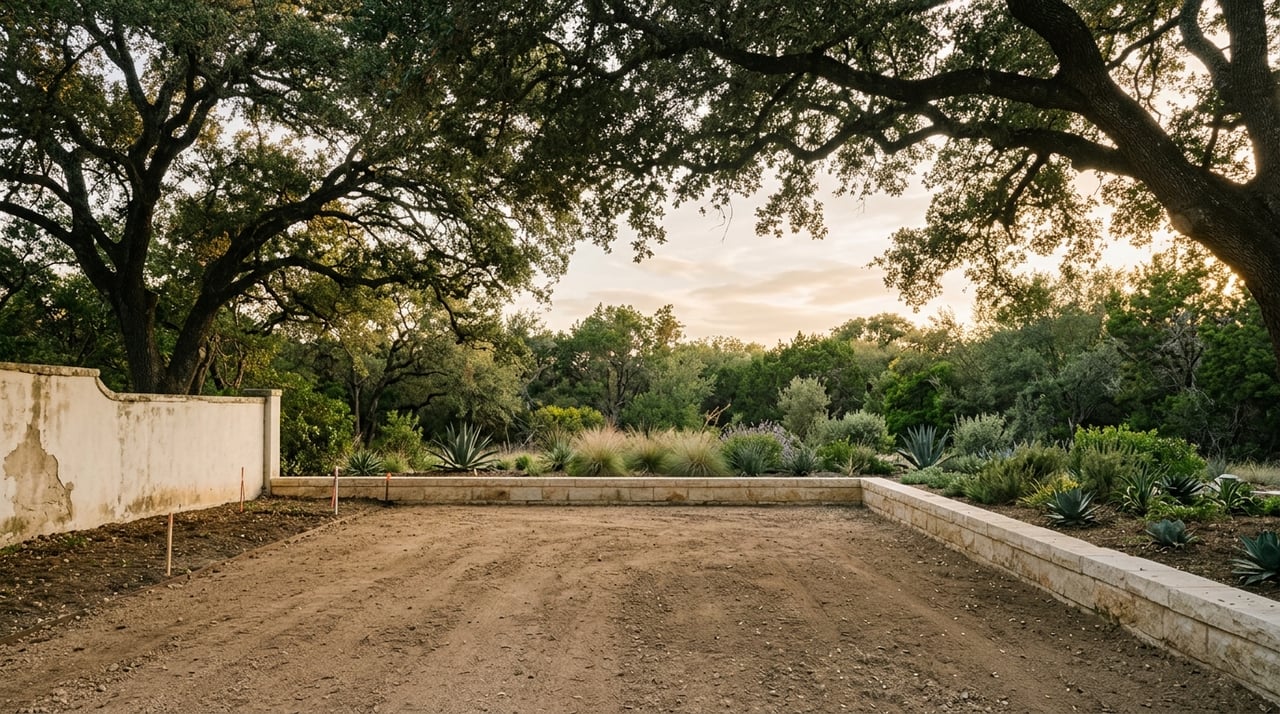
In Pacific Palisades, the lot itself is often the biggest design variable. On hillside parcels, the City’s review materials focus on setbacks, retaining walls, floor area, grading, trees, coastal status, overlay districts, and slope analysis.
That means your ideal floor plan may need to adapt to the site, not the other way around. A lot with significant slope can affect not only the architecture, but also engineering, cost, staging, and approval timing.
Grading can become one of the biggest schedule drivers on a Palisades build. LADBS states that substantial cut-and-fill work in hillside areas is reviewed by the Grading Section, and City hillside standards cap cumulative grading at a base 1,000 cubic yards plus 10 percent of lot size, subject to zone-specific by-right limits.
There is also a minimal-grading option for lots where at least 60 percent of the site is composed of slopes of 30 percent or greater. These rules can have a direct effect on site planning, building footprint, retaining walls, and overall feasibility.
Many owners focus first on the home. The City often focuses first on whether the site can be properly served and accessed.
The Bureau of Engineering notes that hillside dedication may require additional right-of-way, roadway widening, and curb-and-gutter improvements. Those requirements can affect both budget and timeline, especially if they surface after design is already underway.
Utility coordination can also affect scheduling. BOE notes that new one-family dwellings on lots within 200 feet of a sewer mainline generally cannot receive a building permit until sewer connection requirements are satisfied.
Trees are another common issue that can slow down a new build. City Planning requires a Tree Disclosure Statement for discretionary applications involving footprint changes, including demolition or grading permit applications.
If protected trees, protected shrubs, or trees in the public right-of-way could be affected, a qualified tree expert must prepare a Tree Report. StreetsLA also notes that tree removal can be denied if trees can be preserved through redesign, and BOE guidance indicates removal of three or more street trees can take 90 to 120 days.
That makes tree review a strategic design issue, not just a permit detail. Preserving trees where possible may help reduce delays.
If you are planning on a Palisades fire rebuild parcel, the City has established dedicated support centers and expedited pathways. City Planning says Palisades rebuilds are being expedited, and the City’s rebuilding guidance states that residential and commercial Palisades projects receive permit expediting with reduced clearances in the EO1 and EO8 pathways.
That said, expediting does not erase site-specific review. LADBS also states that pre-approved standard plans can help speed wildfire-rebuild permitting, but each property still requires final review based on its own conditions and constraints.
In many Pacific Palisades projects, the biggest delays are not the house concept itself. They are the site conditions and clearances tied to the parcel.
The most common schedule drivers often include:
If you plan around those factors from day one, you are more likely to avoid redesigns and long pauses mid-process.
If you are evaluating a lot or preparing to build, think in stages. Start with the parcel rules, then build your team, then shape the design around what the site can support.
A practical sequence often looks like this:
This approach does not eliminate complexity. It does help you manage it with fewer surprises.
Pacific Palisades is not a one-size-fits-all building environment. A parcel in the Alphabet Streets can present a different planning path than a hillside lot in Castellammare, the Highlands, or Marquez Knolls, simply because of slope, access, trees, or overlay conditions.
That is why local parcel knowledge matters when you are buying a lot, evaluating a teardown, or deciding whether to rebuild. Understanding how the City’s rules apply to a specific property can shape value, timing, and your overall strategy.
If you are weighing a lot purchase, redevelopment opportunity, or rebuild strategy in Pacific Palisades, working with an advisor who understands parcel-level complexity can help you make more informed decisions. For a confidential consultation, connect with The Cilic Group.
At The Cilic Group, we blend our love for real estate with a commitment to community. Partner with us to achieve your real estate dreams and make a lasting difference together.
15140 W Sunset Blvd Pacific Palisades CA 90272 Joe Cilic | CA DRE# 01421044