Description
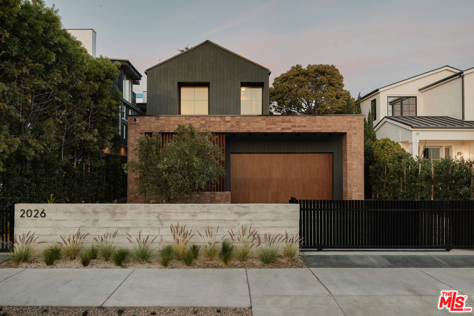
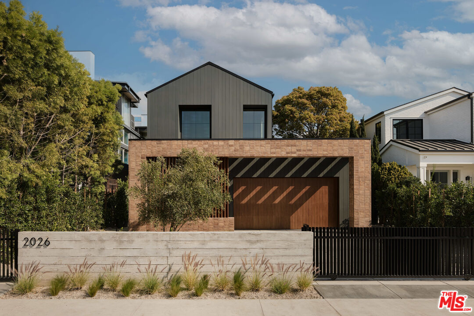
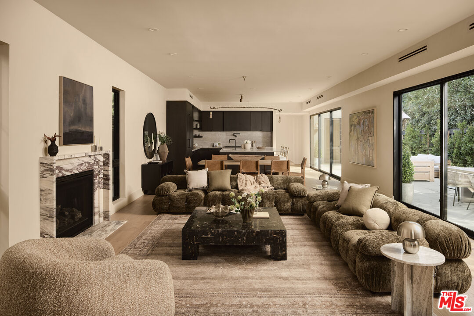
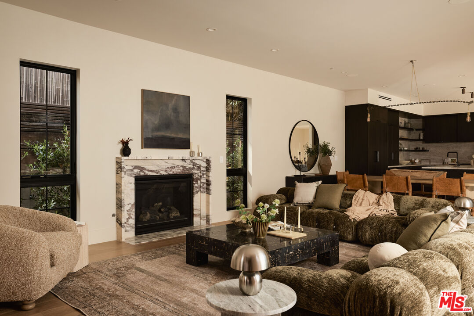
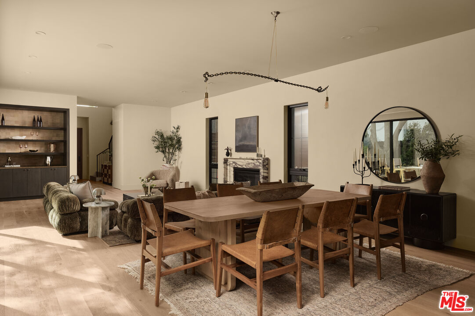
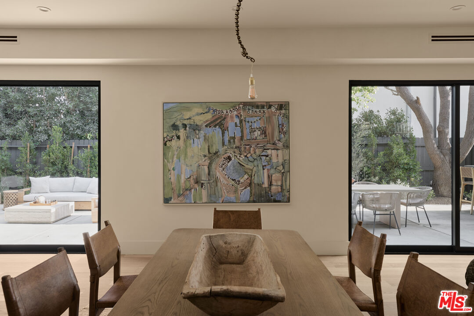
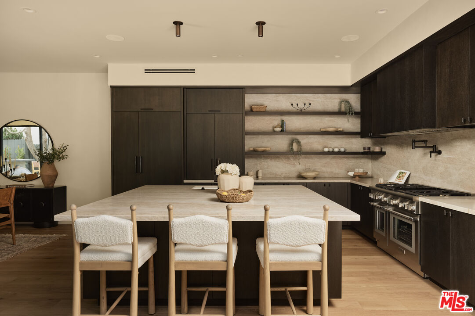
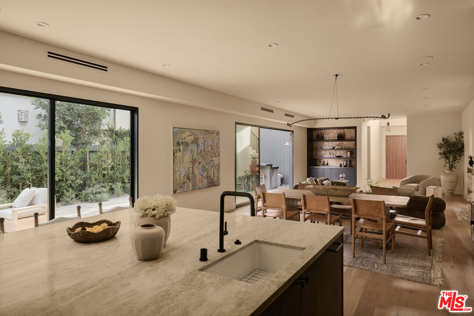
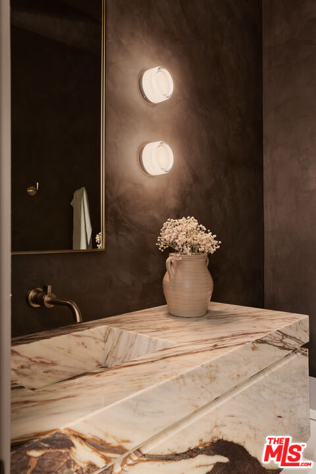
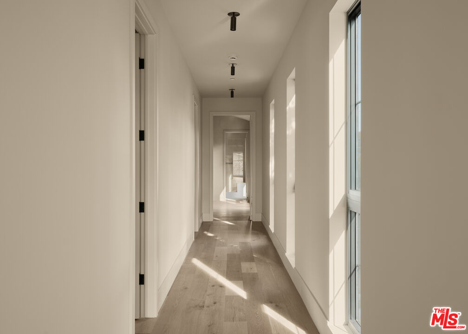
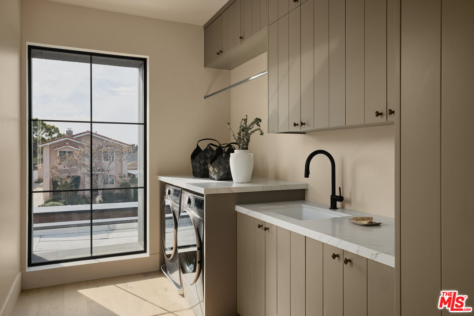
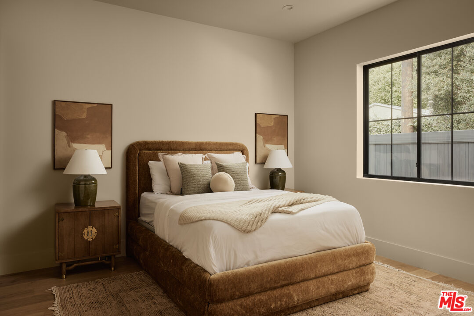
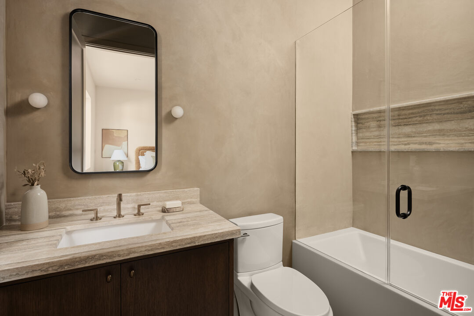
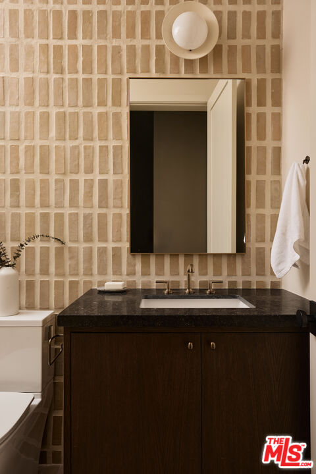
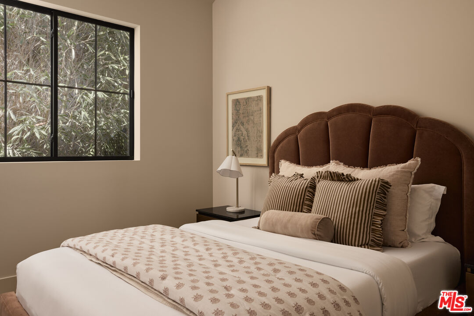
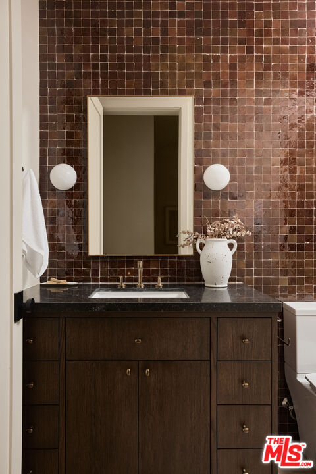
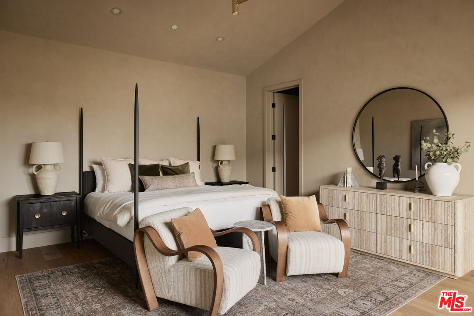
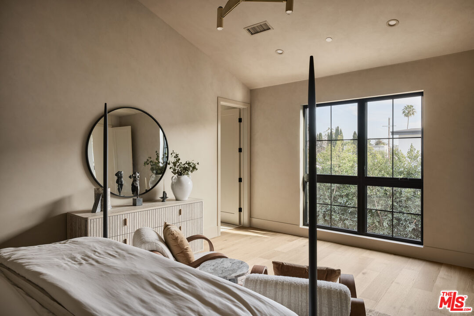
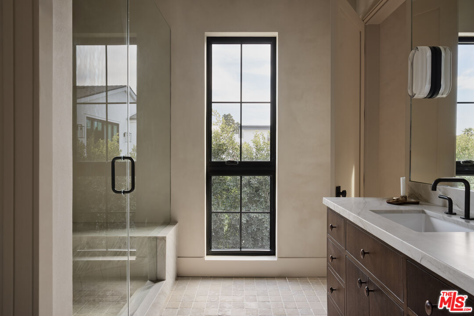
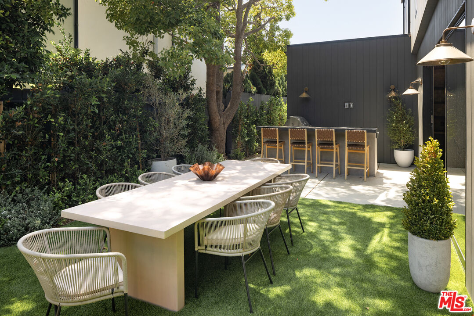
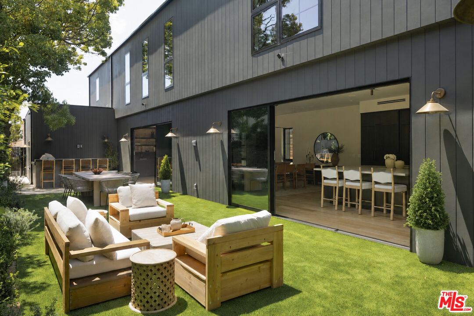
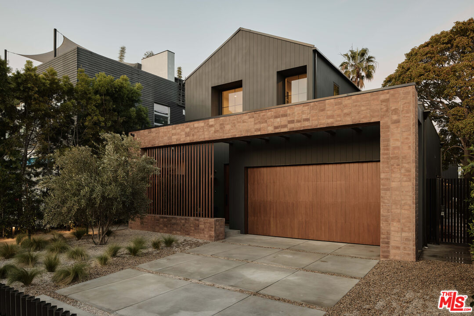
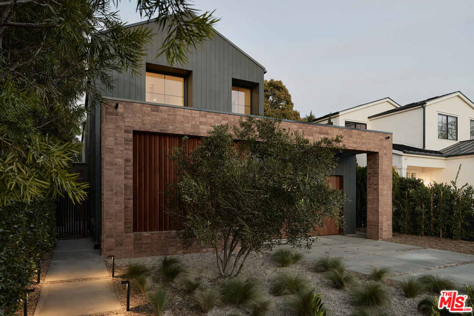
Set behind a private gate on a quiet Venice street east of Lincoln, this residence is a composed exploration of texture, scale, and light. Clean-lined architecture is softened by a rich material palette of hand-laid earthen tile, vertical siding, and warm wood accents, creating a facade that feels both grounded and quietly striking. Inside, the home unfolds with a sense of calm restraint, offering 4 en-suite bedrooms, a dedicated office, and an additional powder room. Plaster walls and wide-plank floors run throughout, illuminated by natural light pouring through oversized windows and expansive sliding glass doors. The open living and dining spaces are anchored by a sculptural marble fireplace and a kitchen defined by custom dark millwork, floating shelves, and stone surfaces that extend seamlessly from backsplash to countertop. The design is deliberate, layered, and timeless. Walls of glass dissolve the boundary between indoors and out, revealing a private courtyard designed for year-round entertaining. Multiple lounge and dining areas surround an integrated outdoor bar and built-in BBQ, while curated landscaping frames the space with softness and privacy. Upstairs, the bedrooms are serene retreats each textural, tonal, and refined. The primary suite evokes boutique-hotel sensibility, with generous proportions, tailored finishes, and a bath clad in rich tile and stone. Each secondary bedroom is thoughtfully designed with elevated materials and quiet sophistication. Throughout the home, details matter: plaster walls, custom cabinetry, curated lighting, integrated storage, and a cohesive material story that carries from room to room. A rare opportunity to own a newly built Venice residence where architecture and atmosphere feel considered at every turn, just moments from the shops and restaurants along Lincoln, Abbot Kinney, and the beach.