Search

Leave a Message

Thank you for your message. We will be in touch with you shortly.

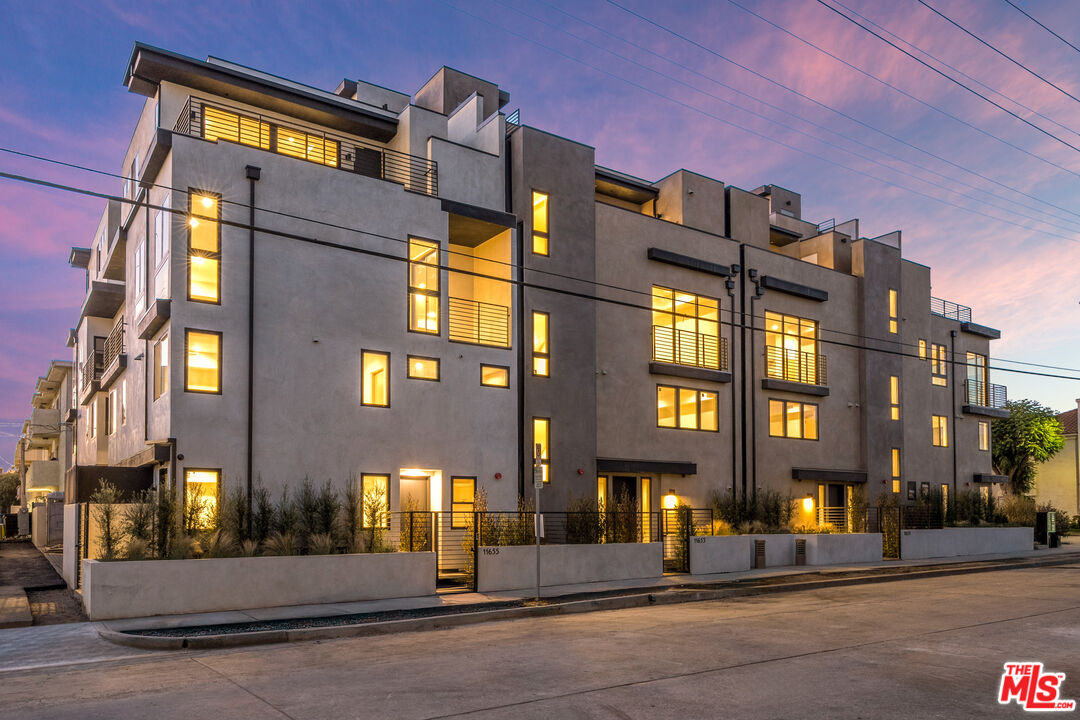
Modern multi-story apartment building at dusk, with balconies and warmly illuminated windows.
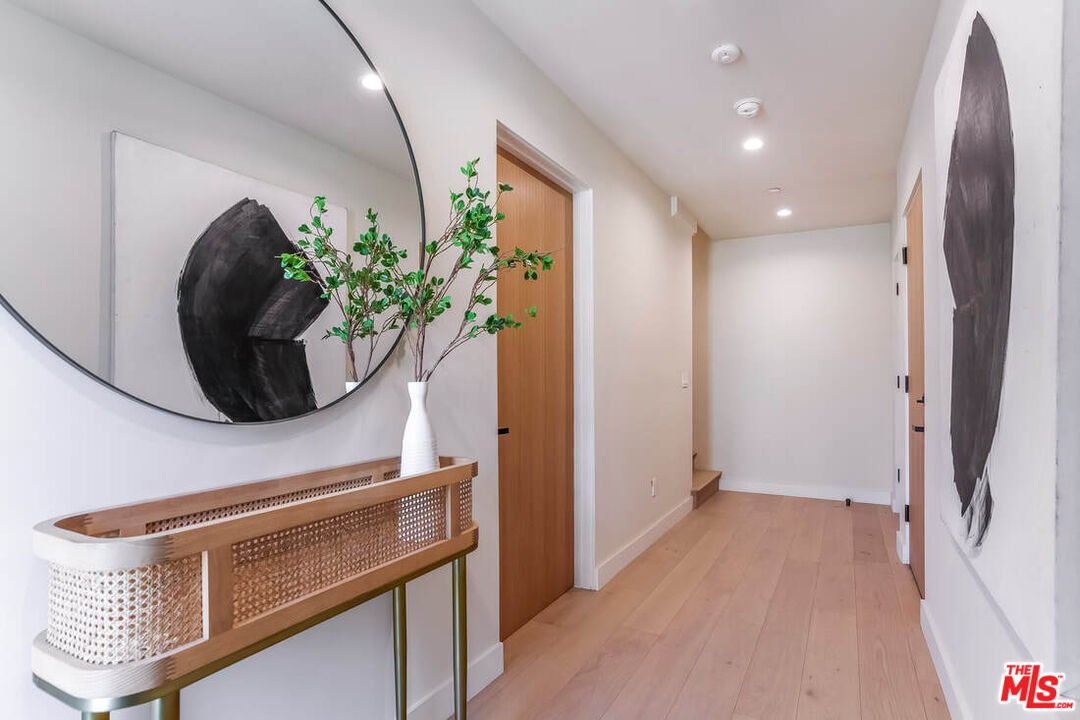
Bright entry hallway with pale oak floors, warm wood doors, and a woven console beneath a round mirror.
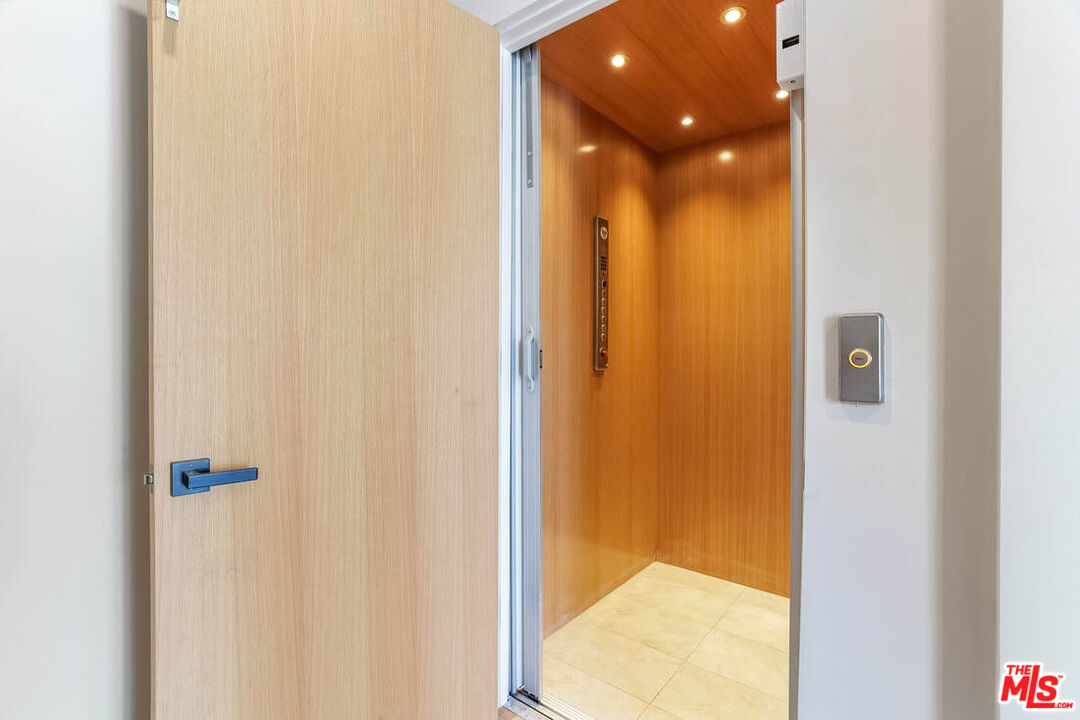
Open elevator with warm wood paneling, recessed lights, and a light tile floor.
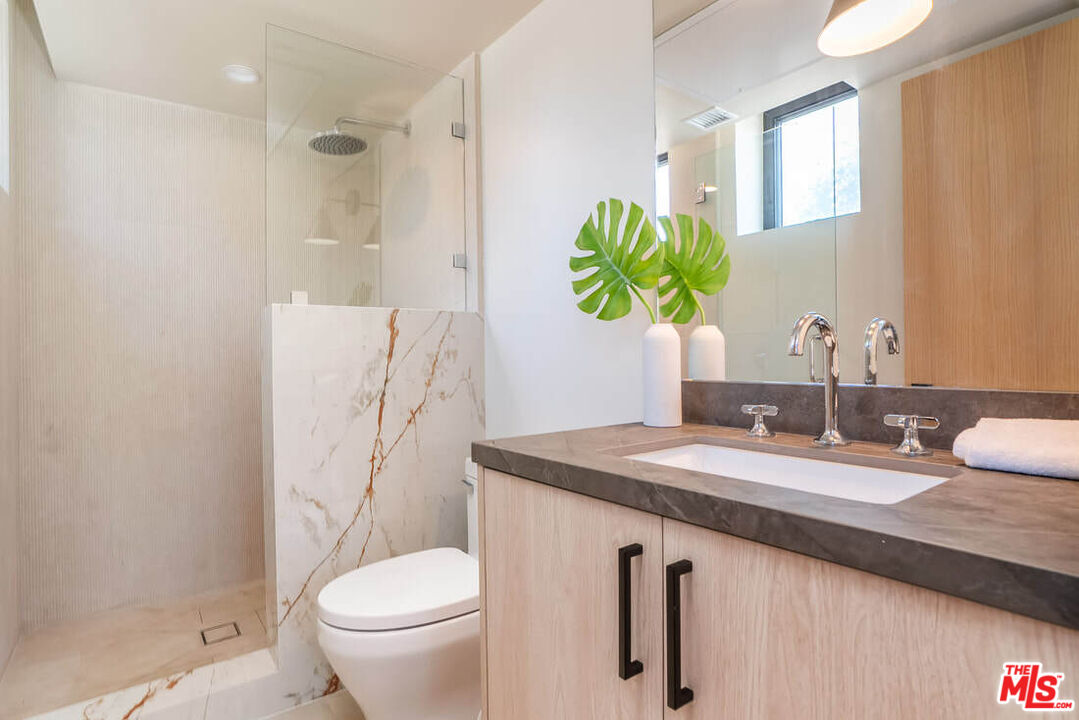
Modern bathroom with a glass shower, marble accent wall, and wood vanity.
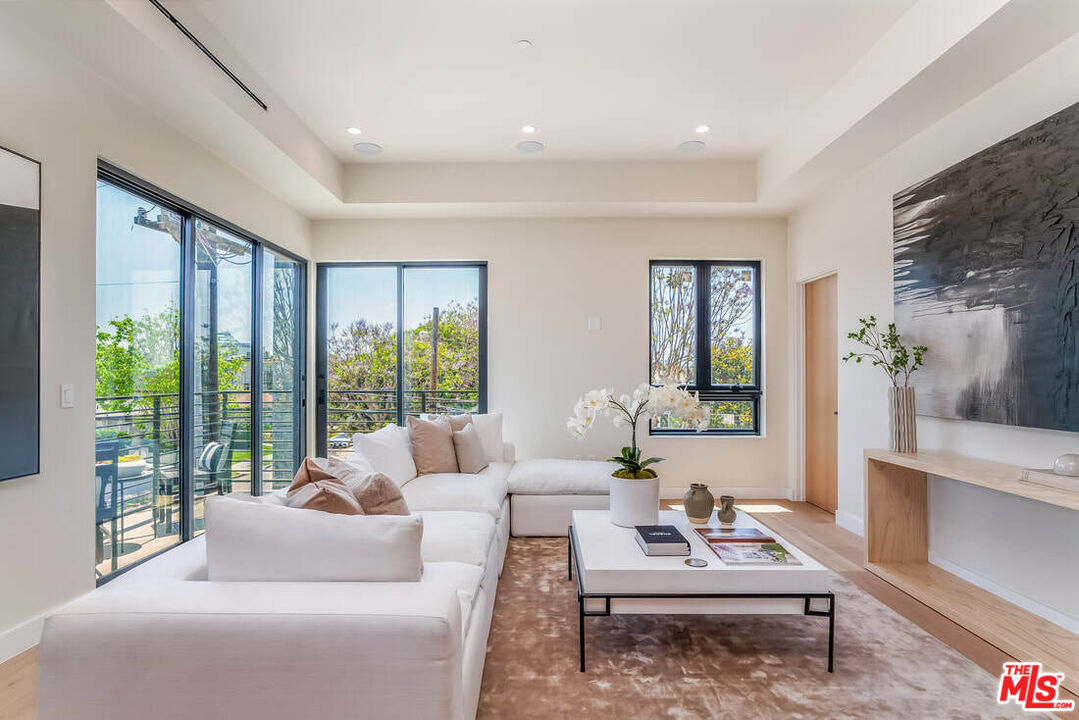
Living room with a white sectional sofa, large windows, and light wood floors.
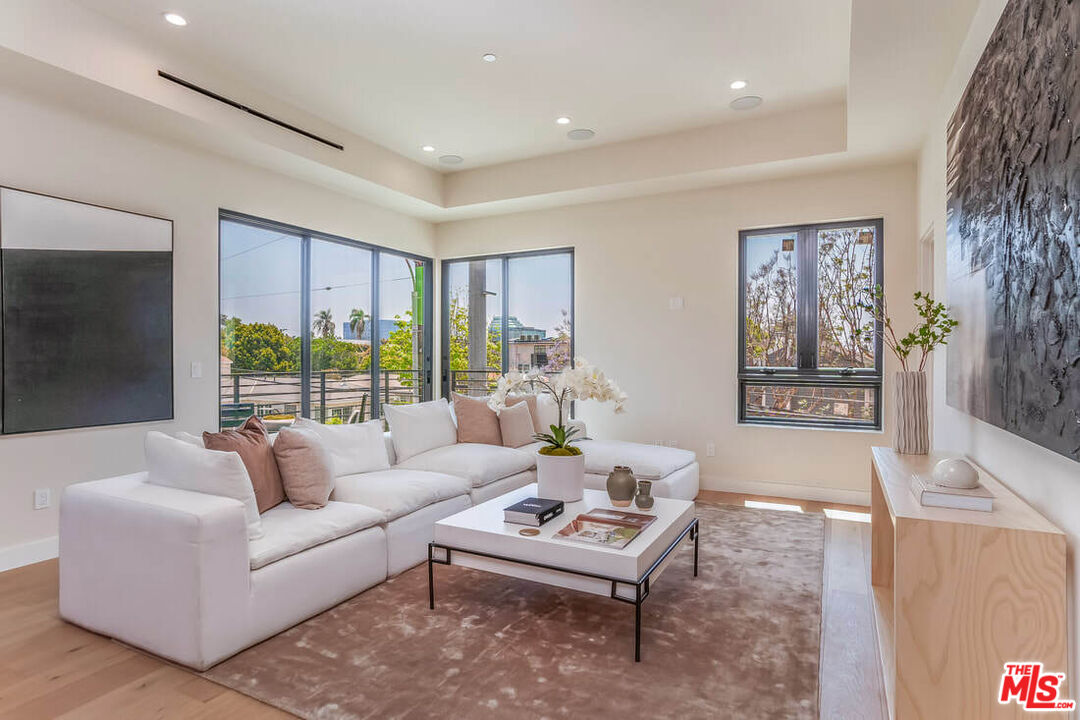
Living room with a white sectional and sliding glass doors opening to a greenery-lined balcony.
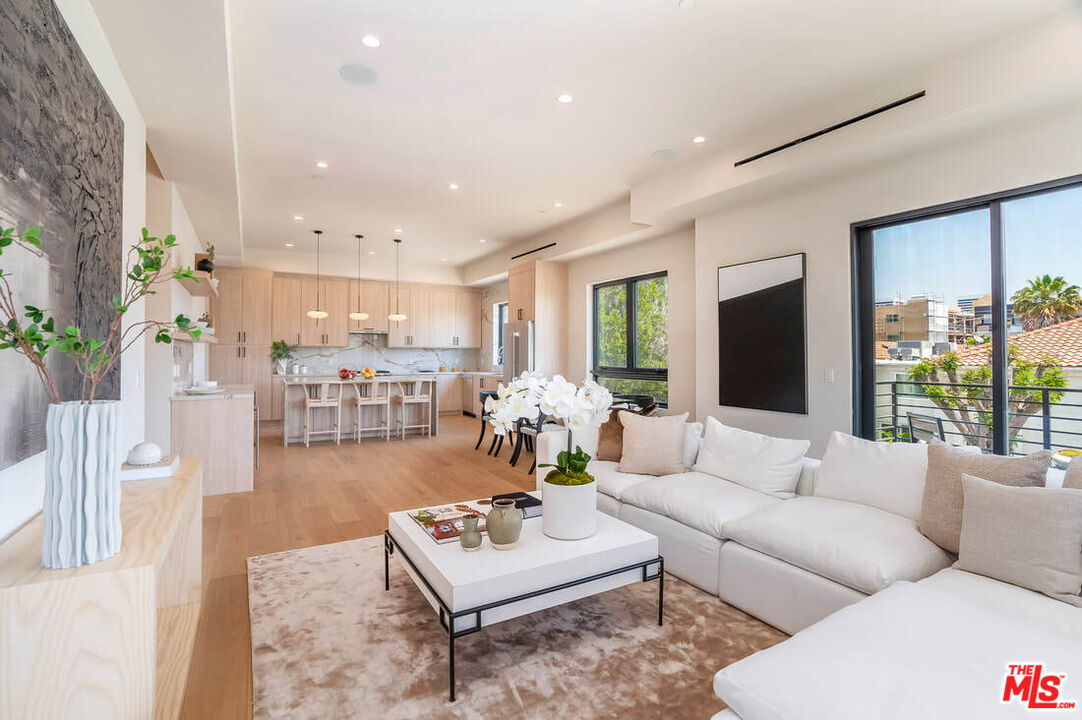
Open-plan living room and kitchen with a white sectional and light wood cabinetry beside large glass doors.
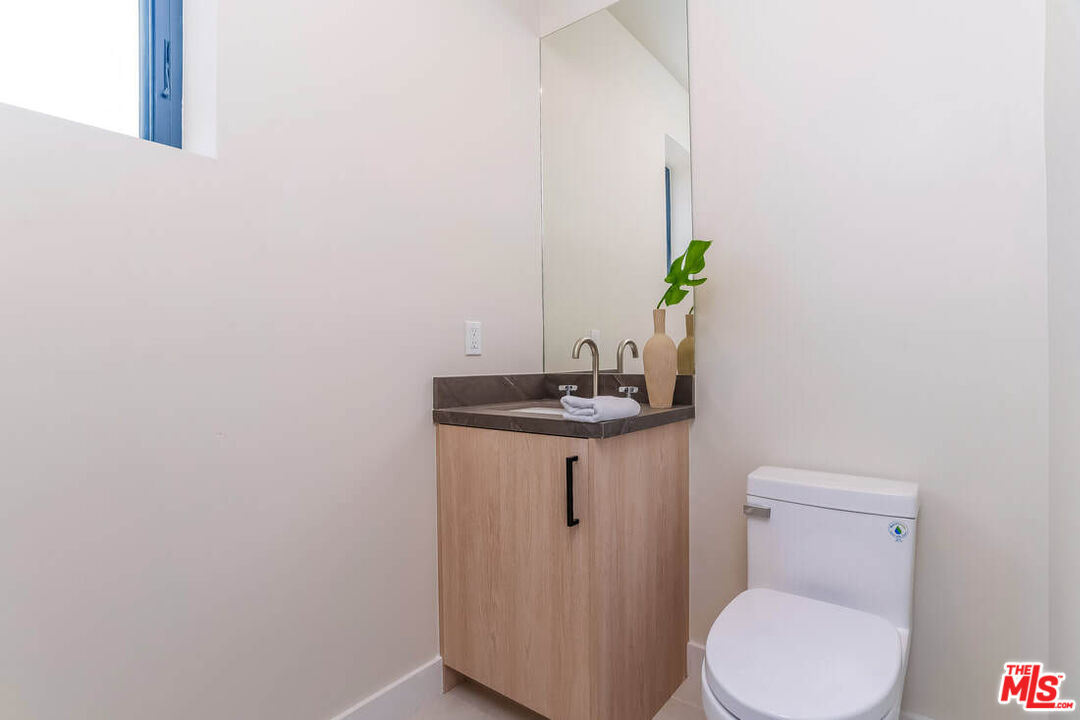
Modern bathroom with a light wood vanity, dark stone counter, double sinks, large mirror, and white toilet.
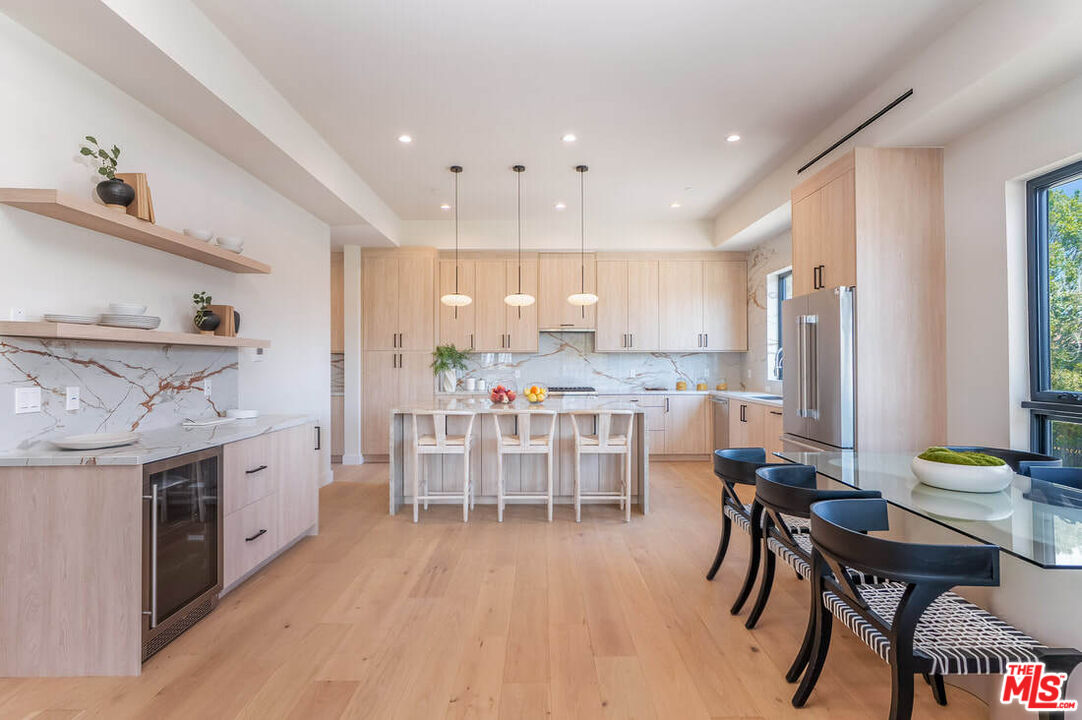
Modern kitchen with pale wood cabinets, a marble-veined backsplash, island, and glass dining table.
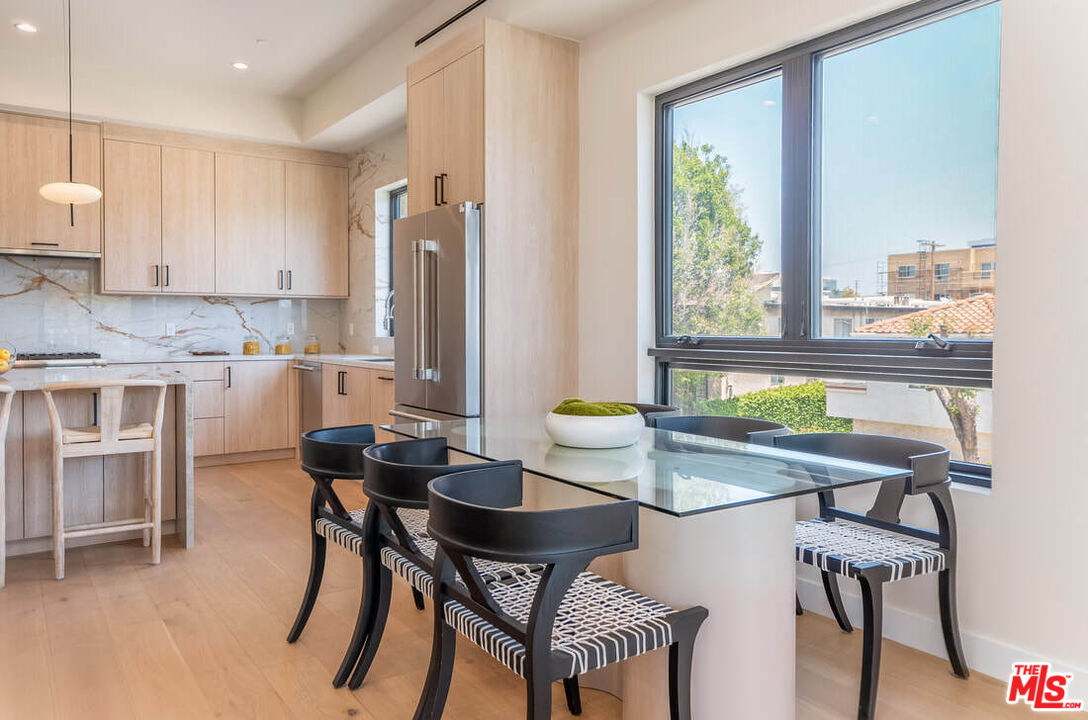
Kitchen and dining area with pale wood cabinets, marble-look backsplash, and glass table beside a large window.
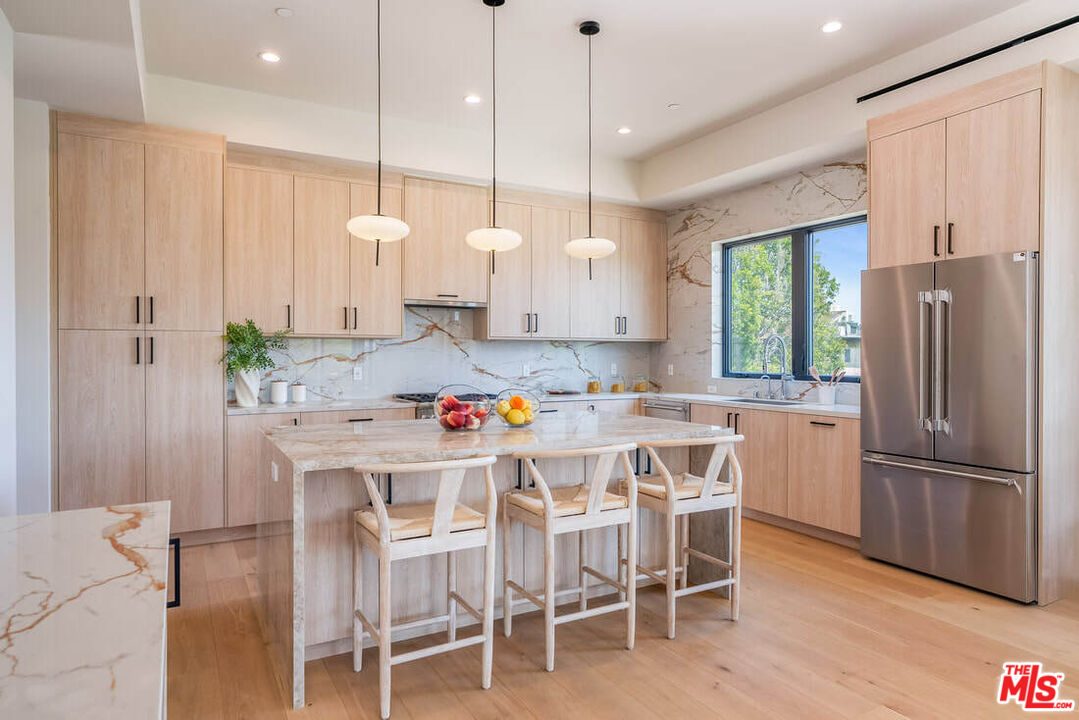
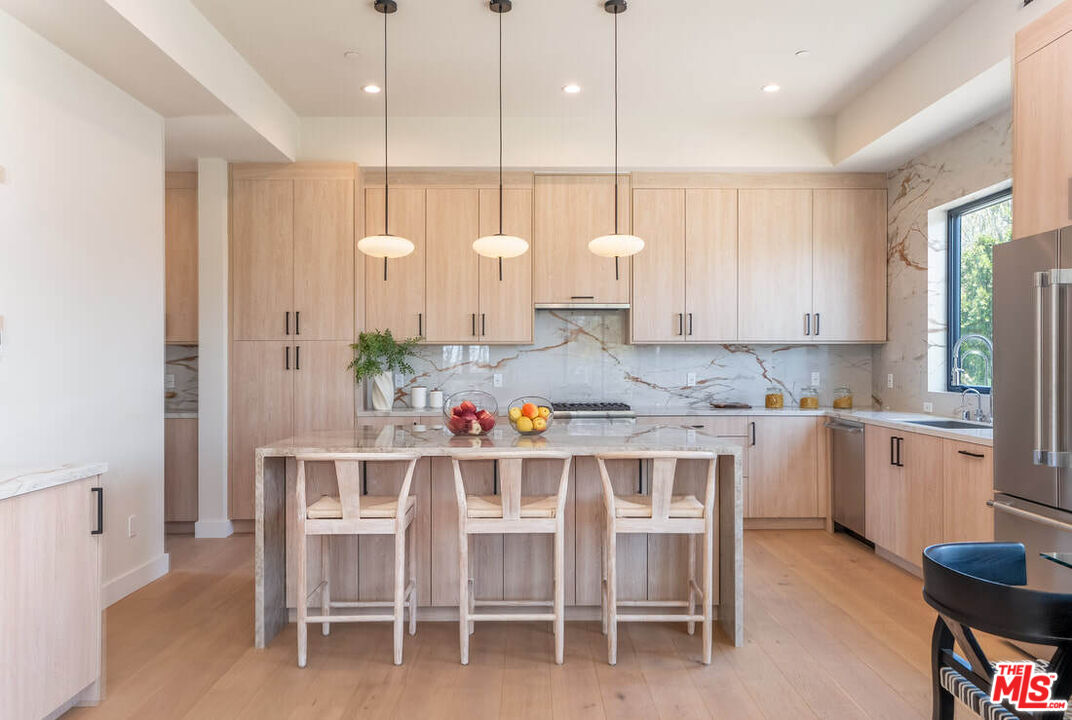
Modern kitchen with pale wood cabinets, marble island, three stools, and stainless steel refrigerator.
Modern kitchen with pale wood cabinets, marble surfaces, and a large island with three stools.
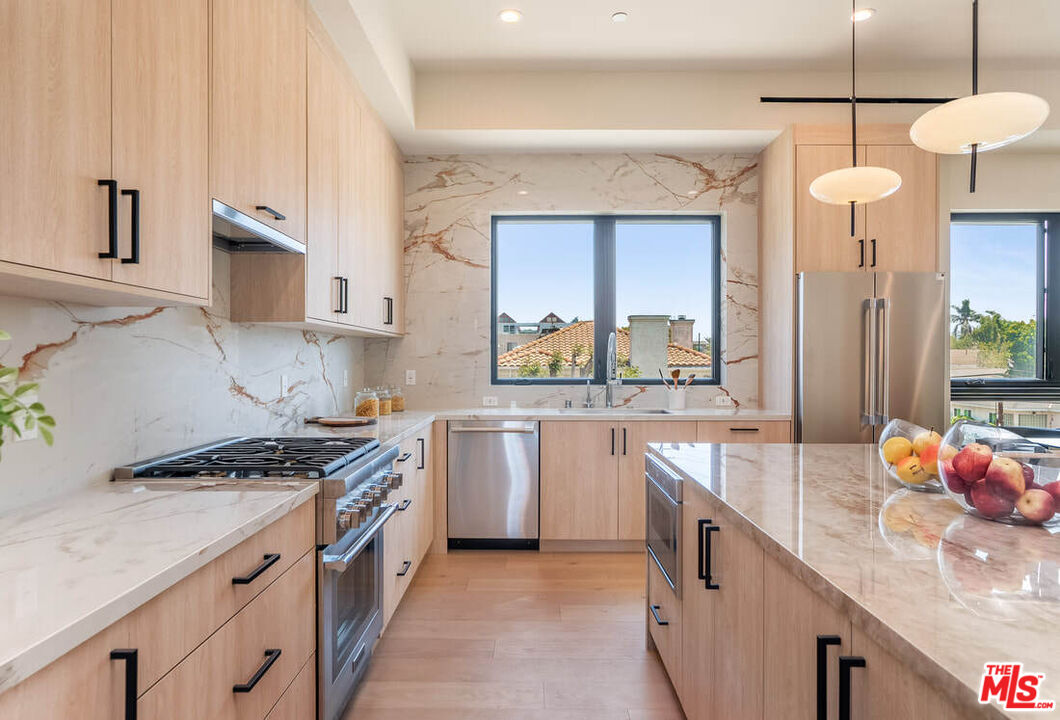
Modern kitchen with light wood cabinets, marble surfaces, stainless steel appliances, and a large island.
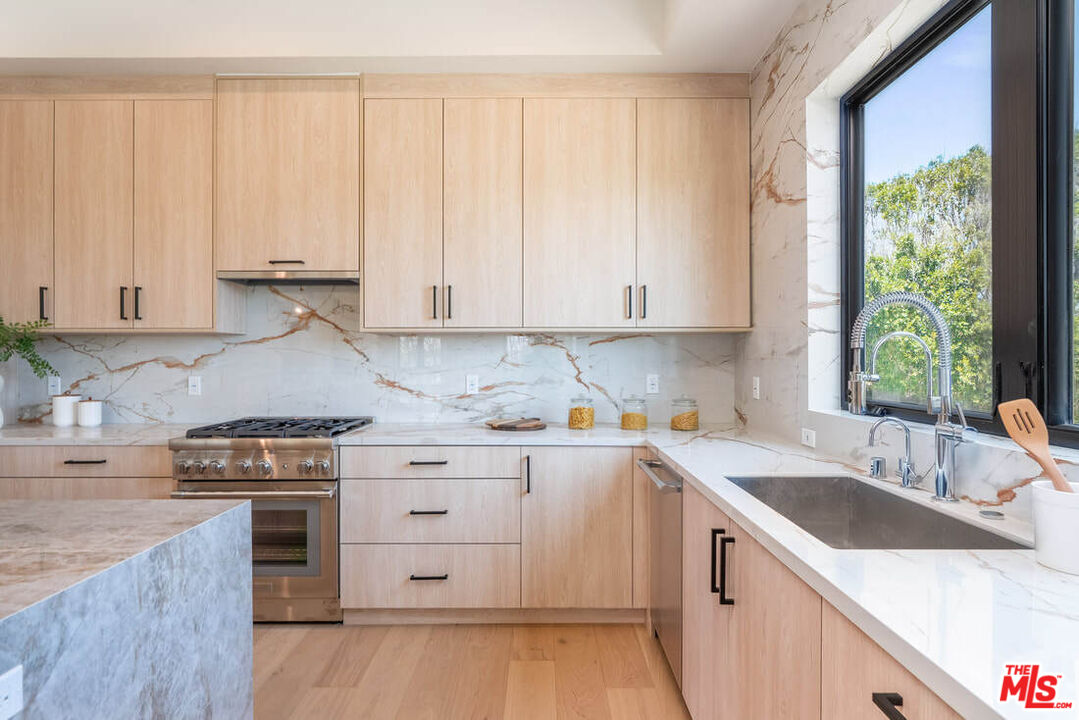
Modern kitchen with light wood cabinets, marble counters, and a large window overlooking trees.
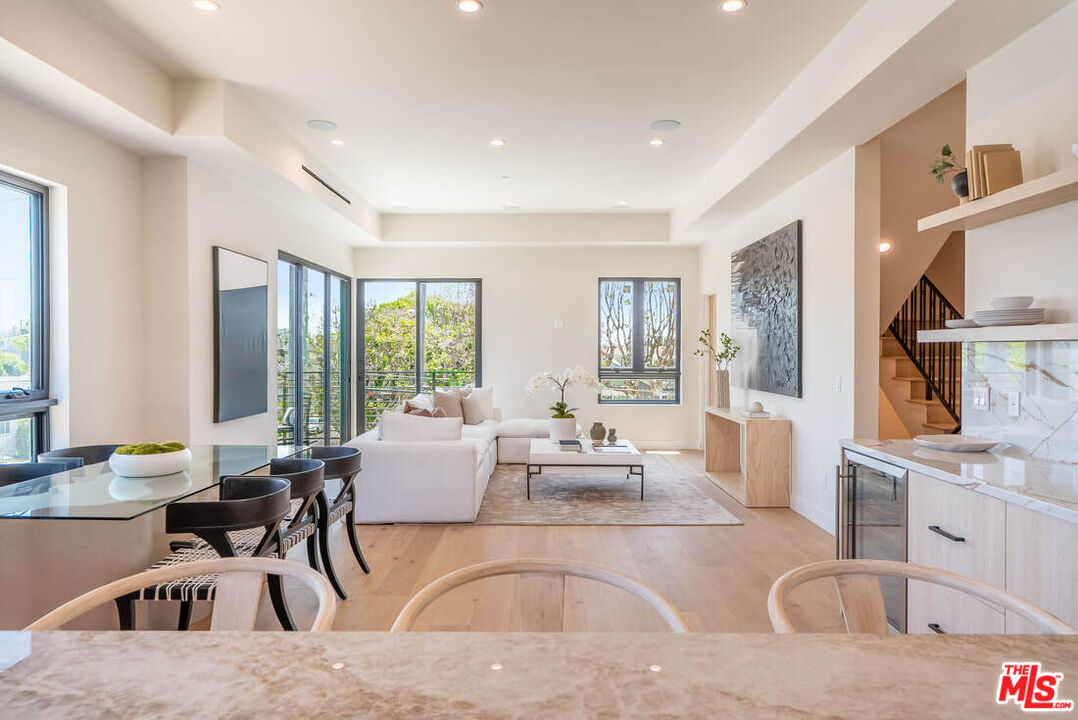
Open-plan living room and kitchen with a white sectional, large windows, and a marble-topped island.
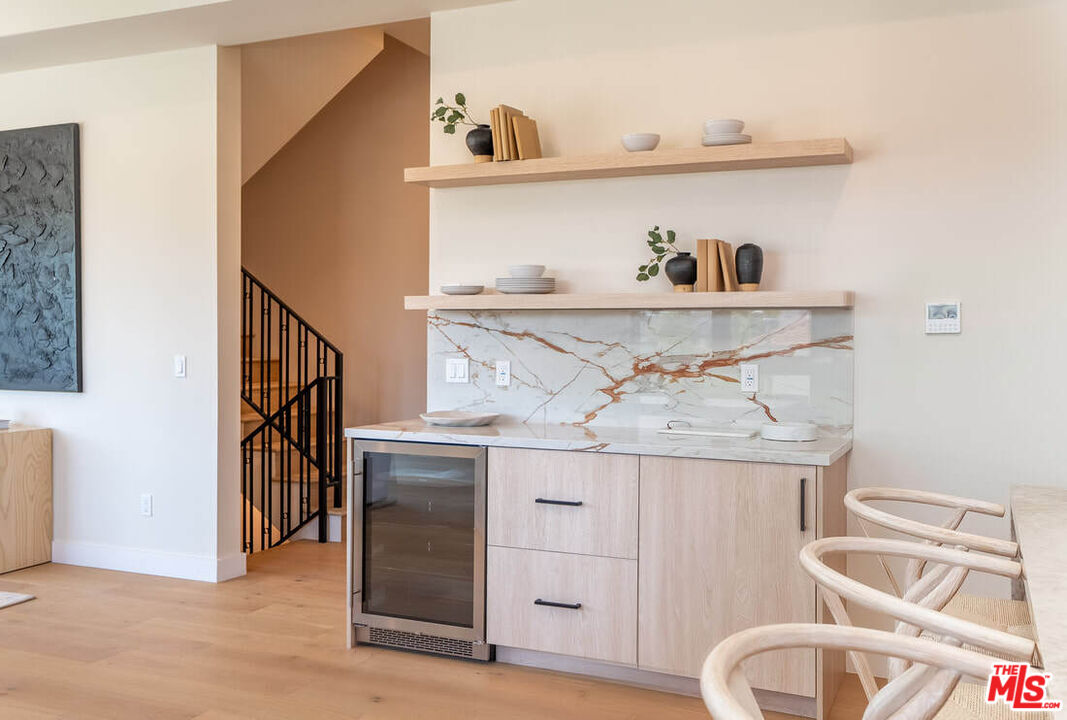
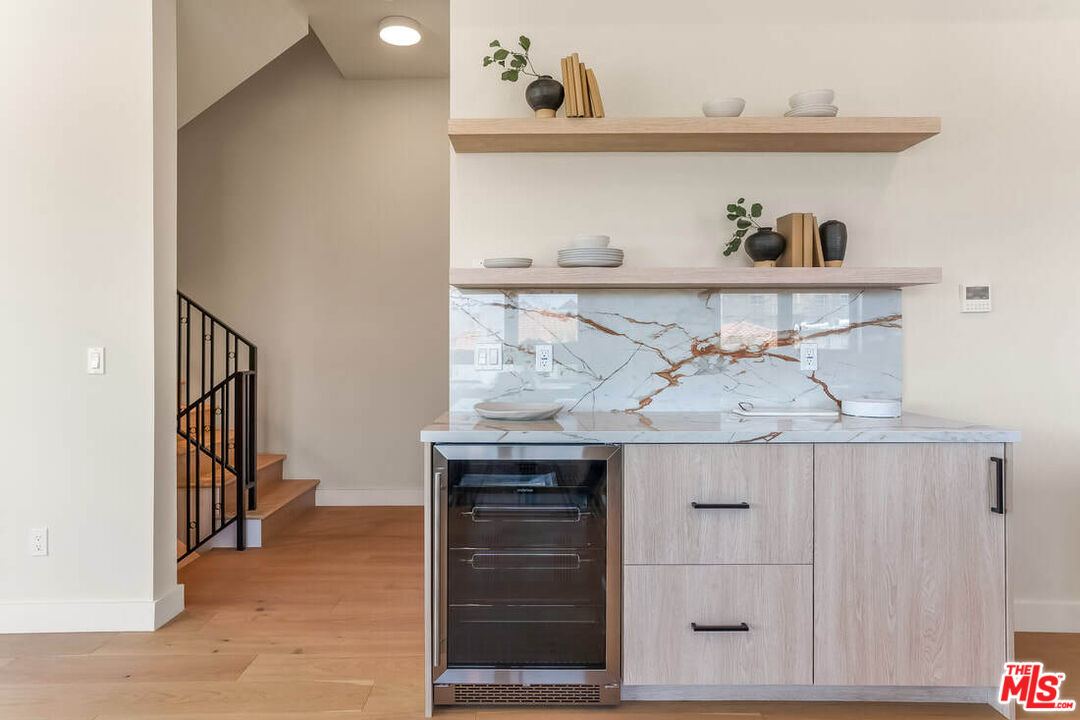
Dining area with a pale wood beverage bar, glass-front refrigerator, and veined marble backsplash.
Kitchen beverage station with veined marble backsplash, pale wood cabinets, floating shelves, and glass-front refrigerator.
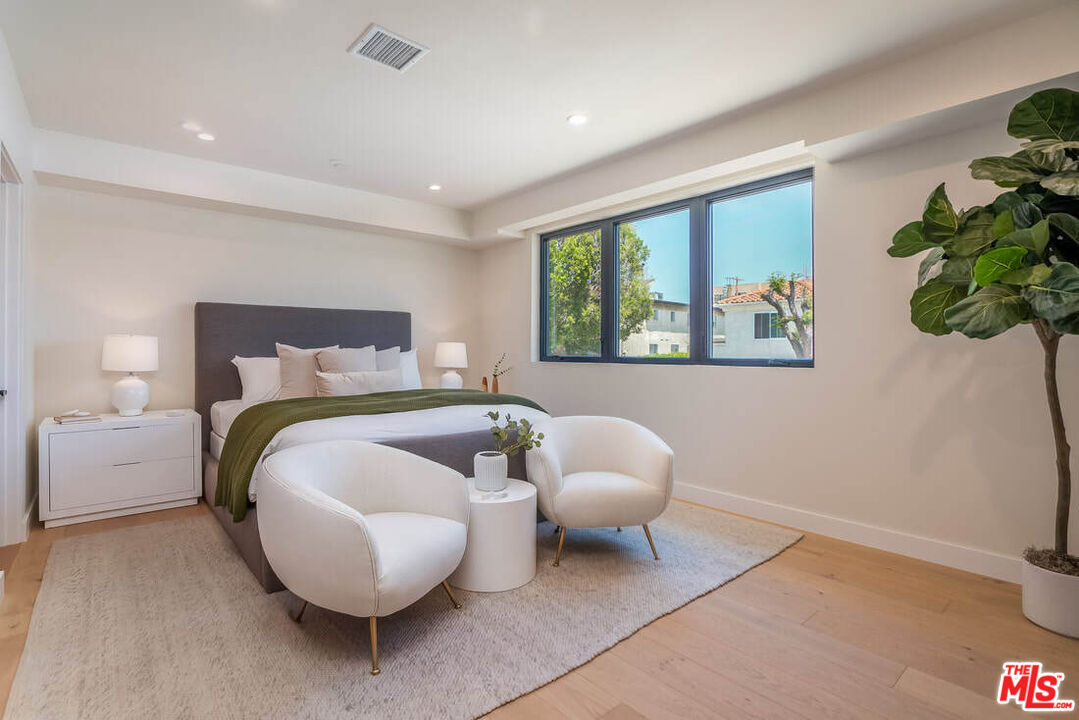
Staged bedroom with a king bed, two white lounge chairs, and a wide window overlooking trees and neighboring homes.
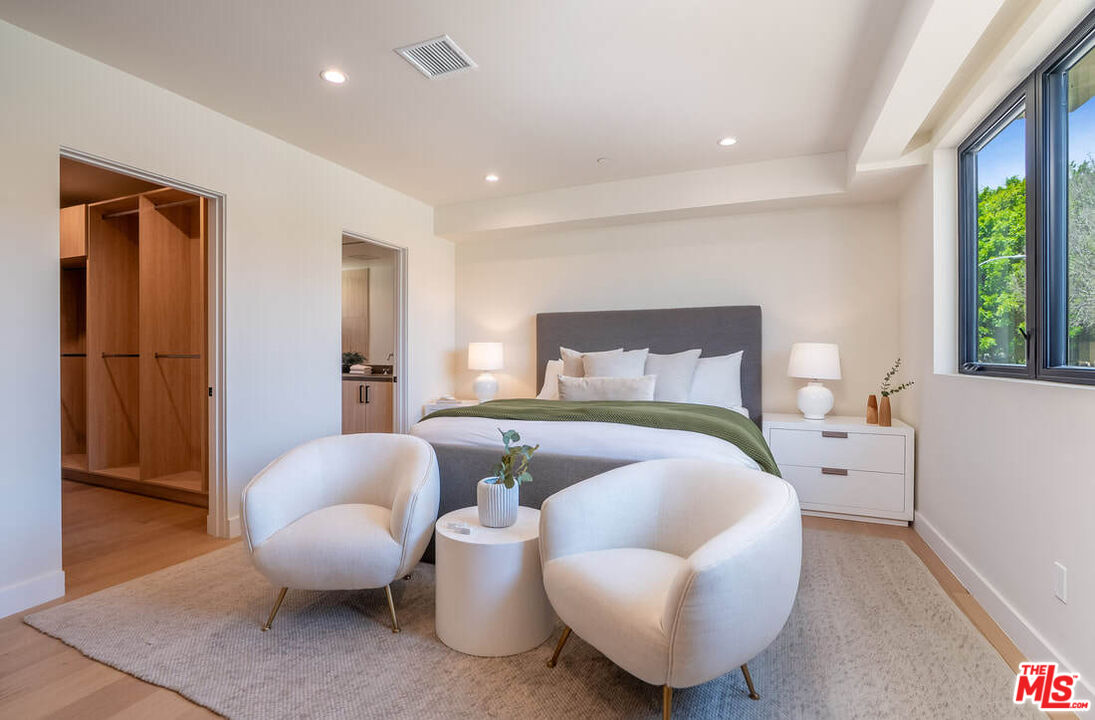
Bedroom with a gray upholstered headboard, green throw, rounded chairs, and a wood-finished walk-in closet.
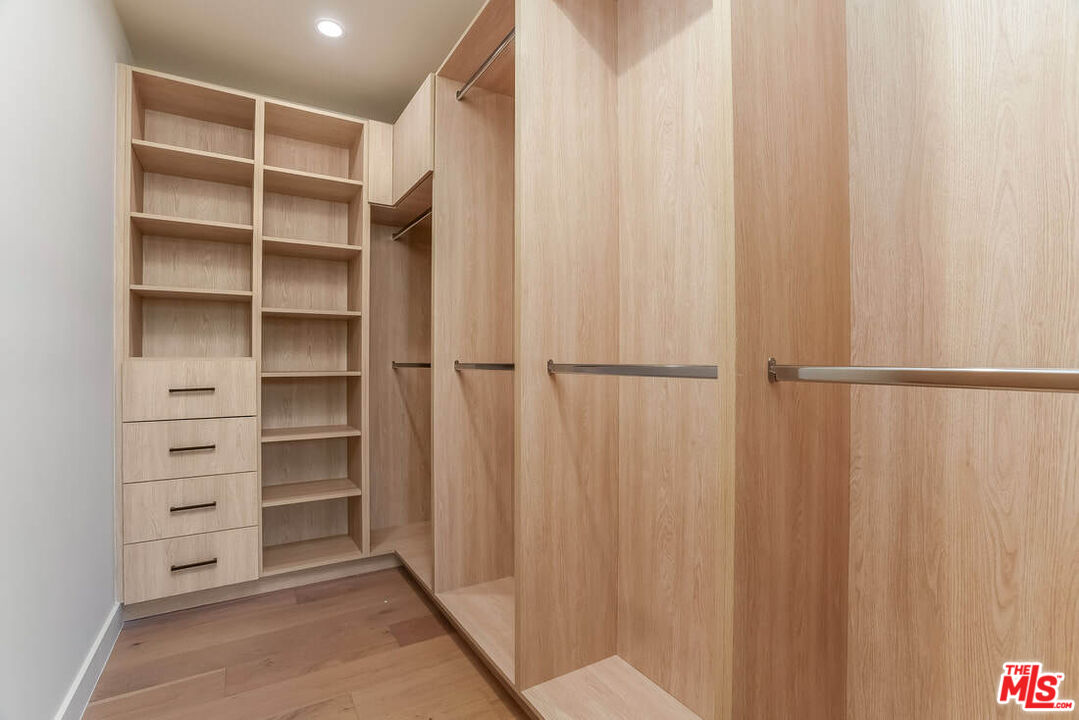
Walk-in closet with light wood built-in shelves, drawers, and hanging rods.
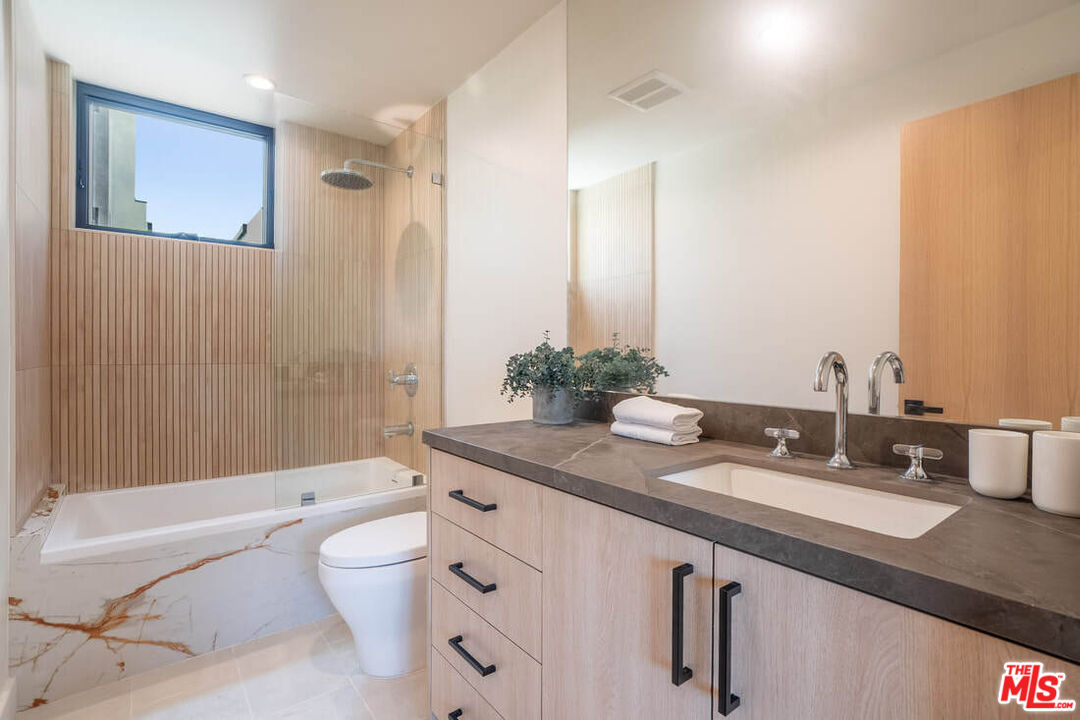
Modern bathroom with a window-side soaking tub and light wood vanity with dark stone countertop.
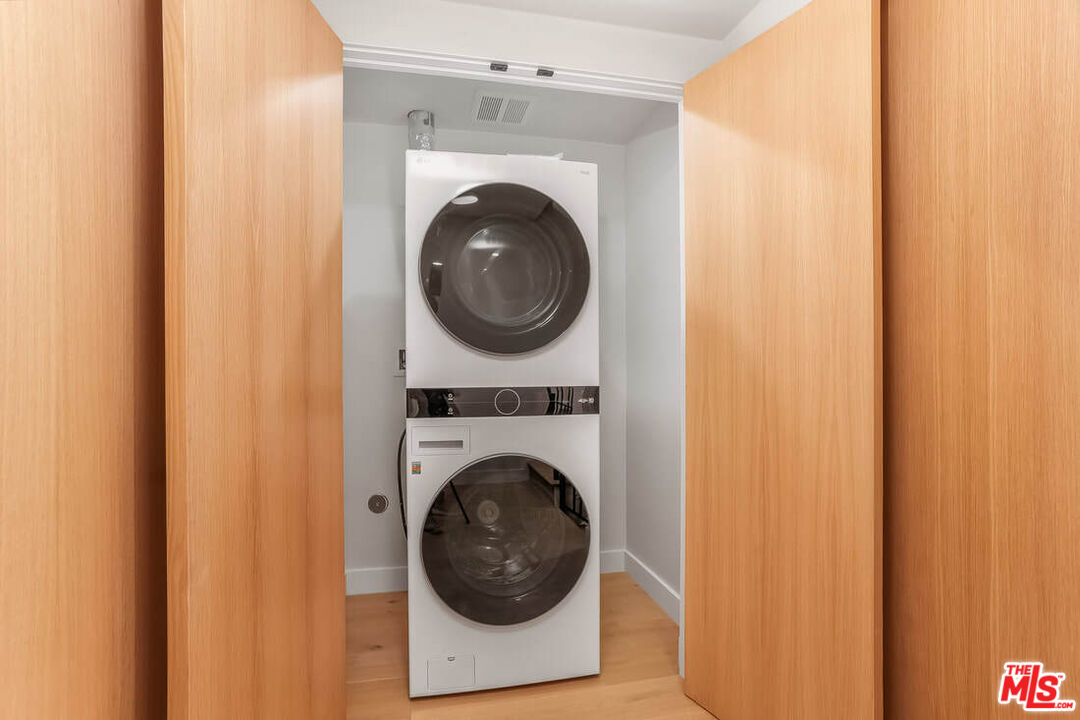
Stacked washer and dryer inside a laundry closet with open wood doors.
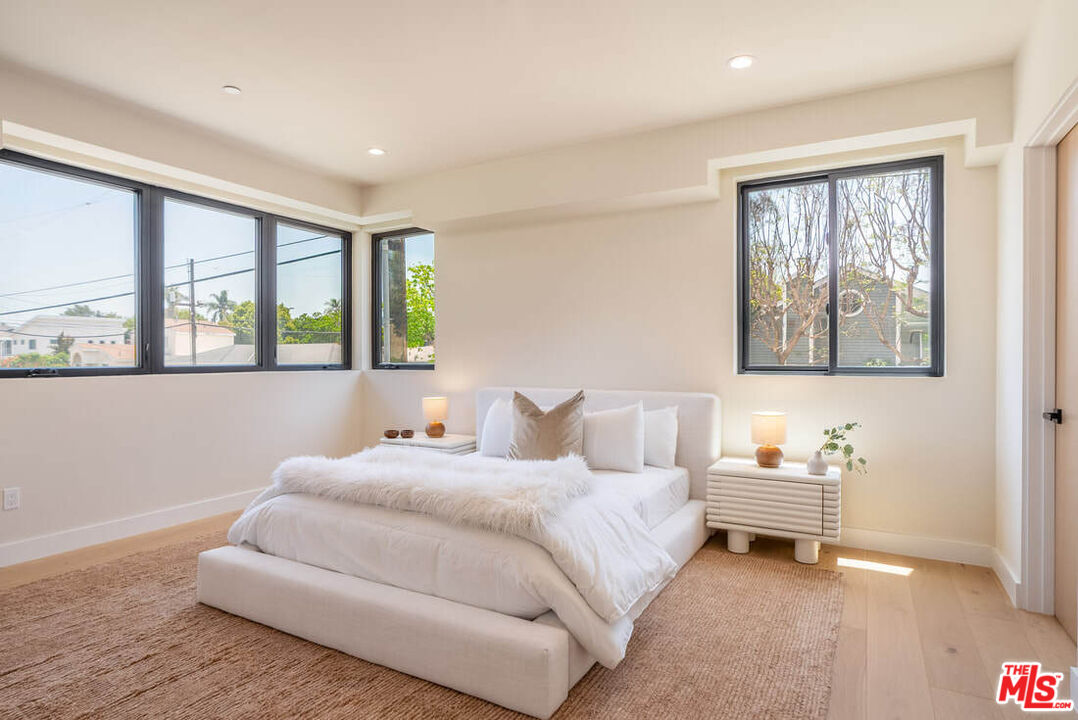
Staged bedroom with a white bed, beige rug, and wide dark-framed windows.
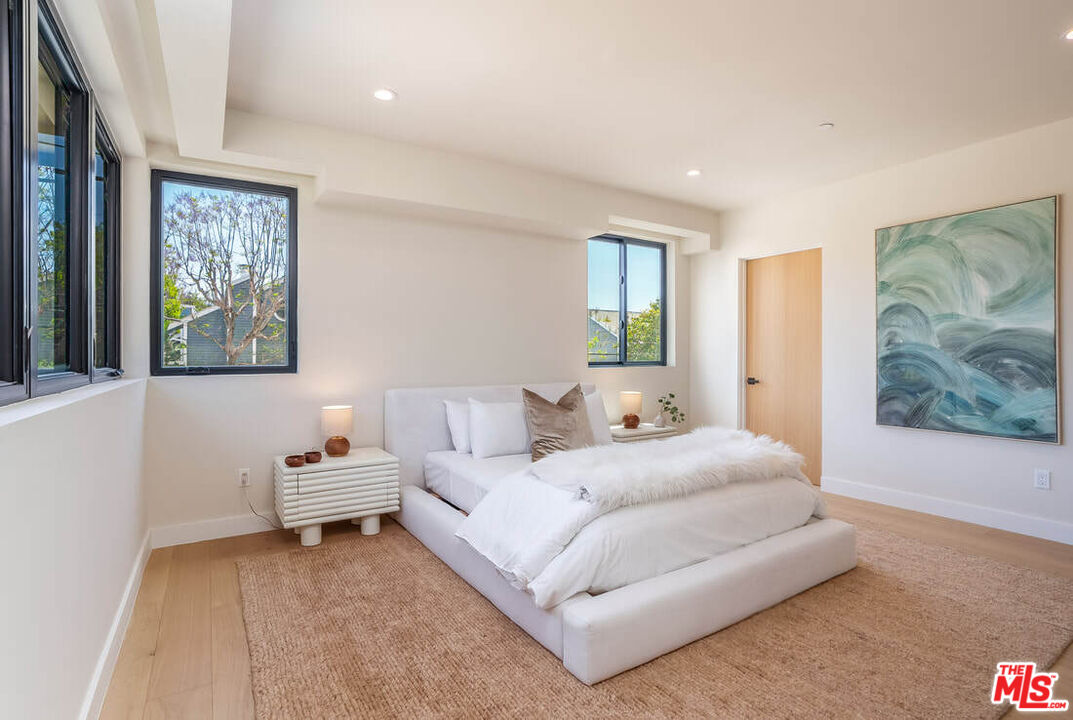
Staged bedroom with a white upholstered bed, tall black-framed windows, and blue-green abstract artwork.
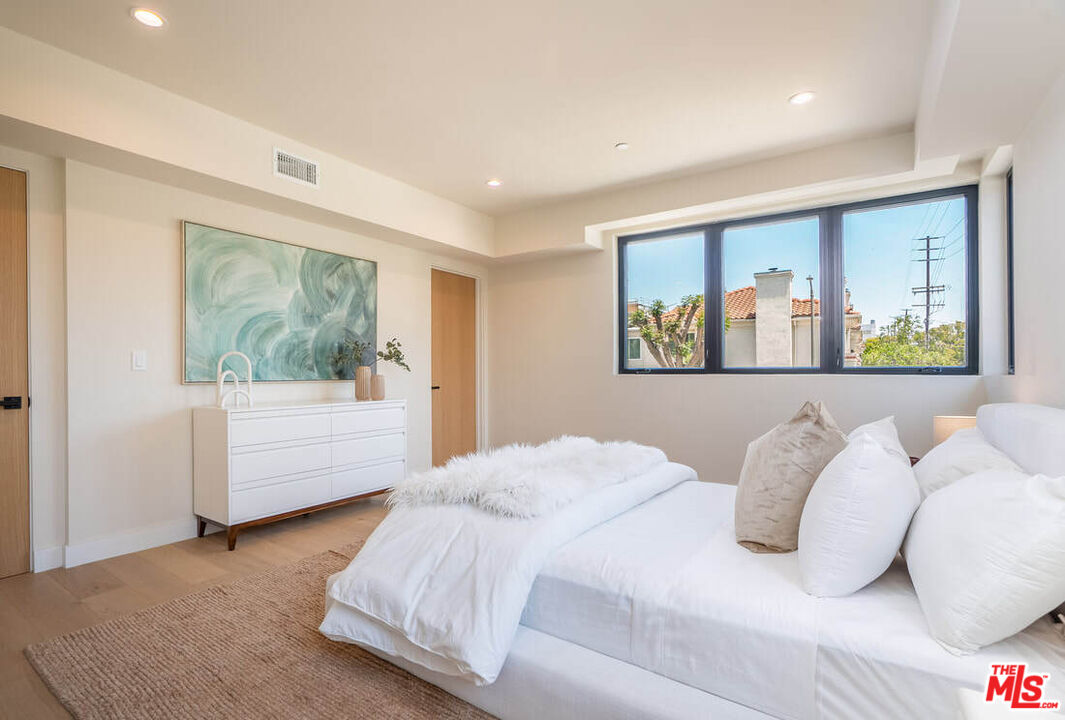
Bright bedroom with a white bed, teal abstract artwork, and a wide window.
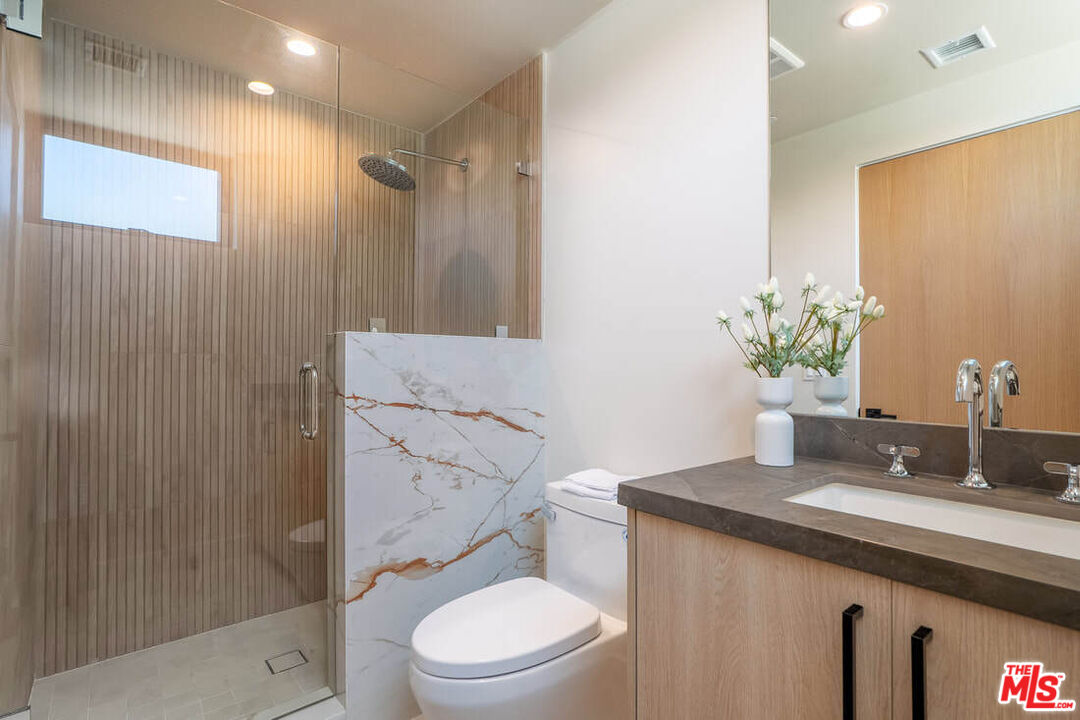
Modern bathroom with a wood-tiled walk-in shower, veined marble partition, and wood vanity.
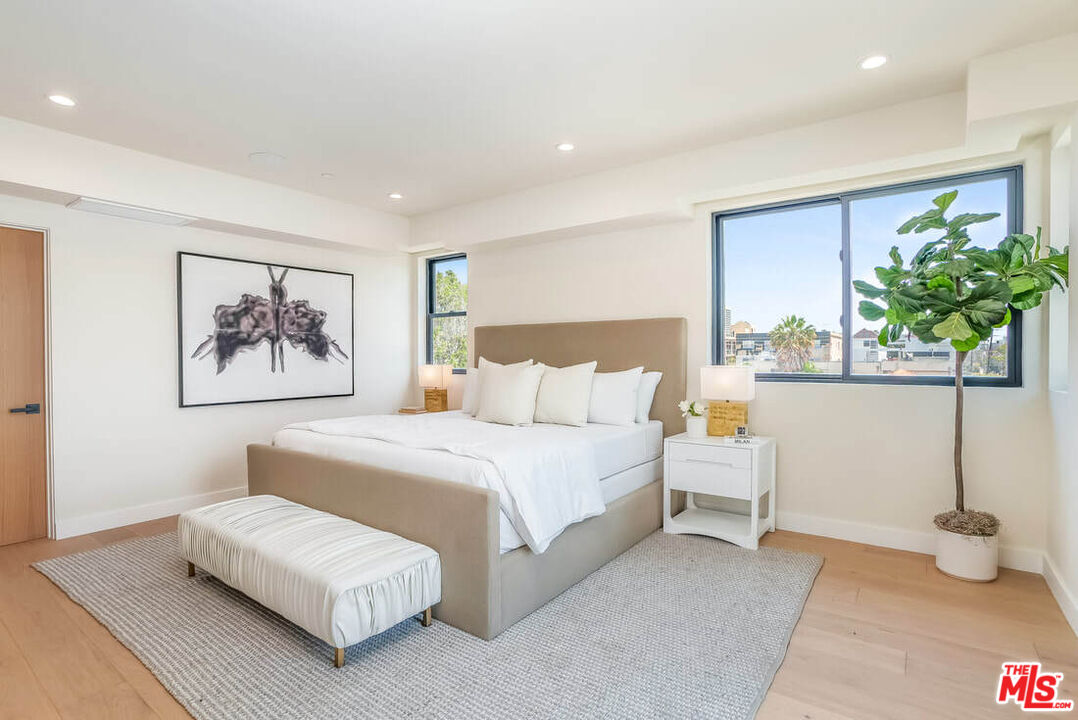
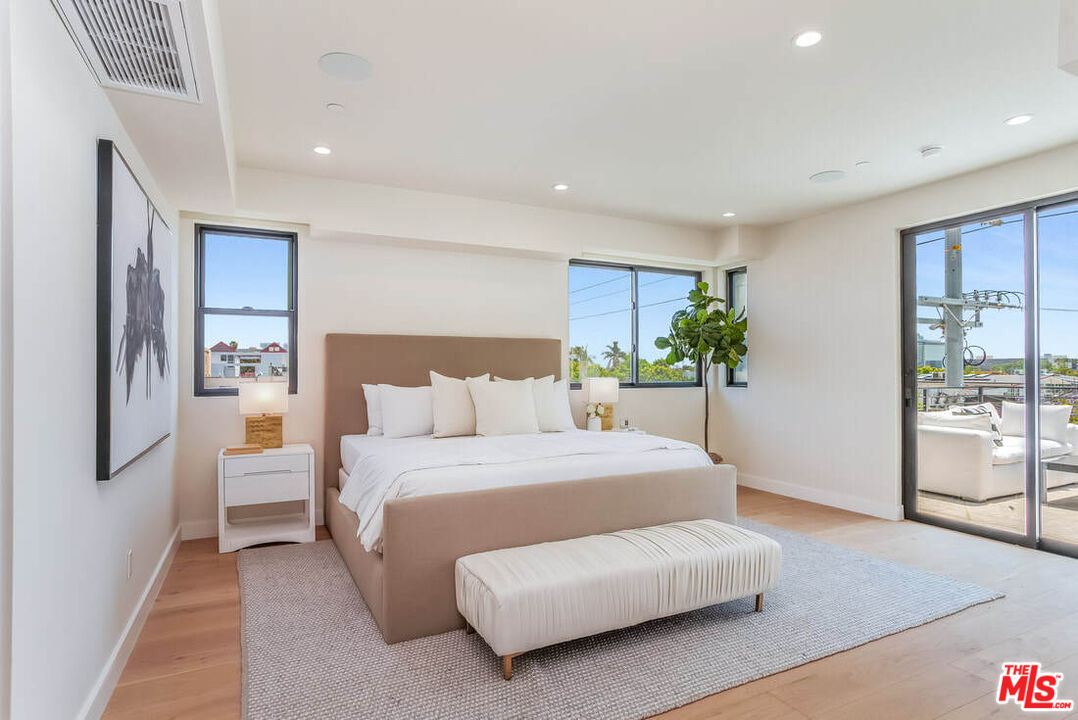
Staged bedroom with a king bed, upholstered bench, and large windows.
Bright staged bedroom with an upholstered bed, bench, and sliding doors to a balcony.
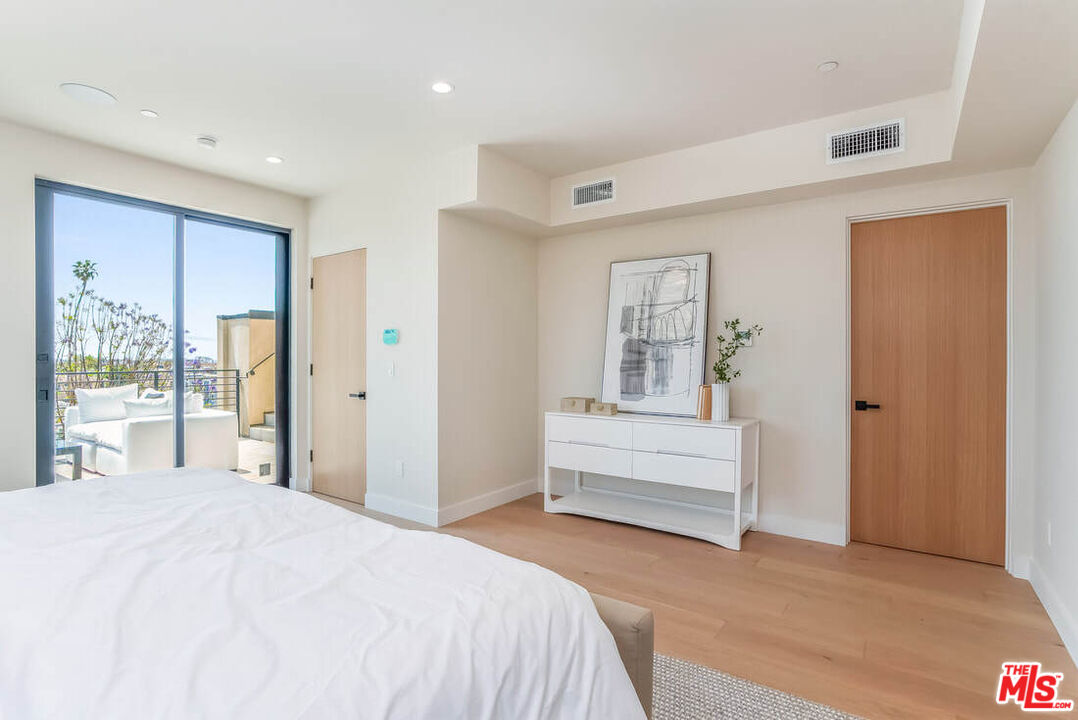
Staged bedroom with a white bed, light wood floors, and sliding doors to a furnished balcony.
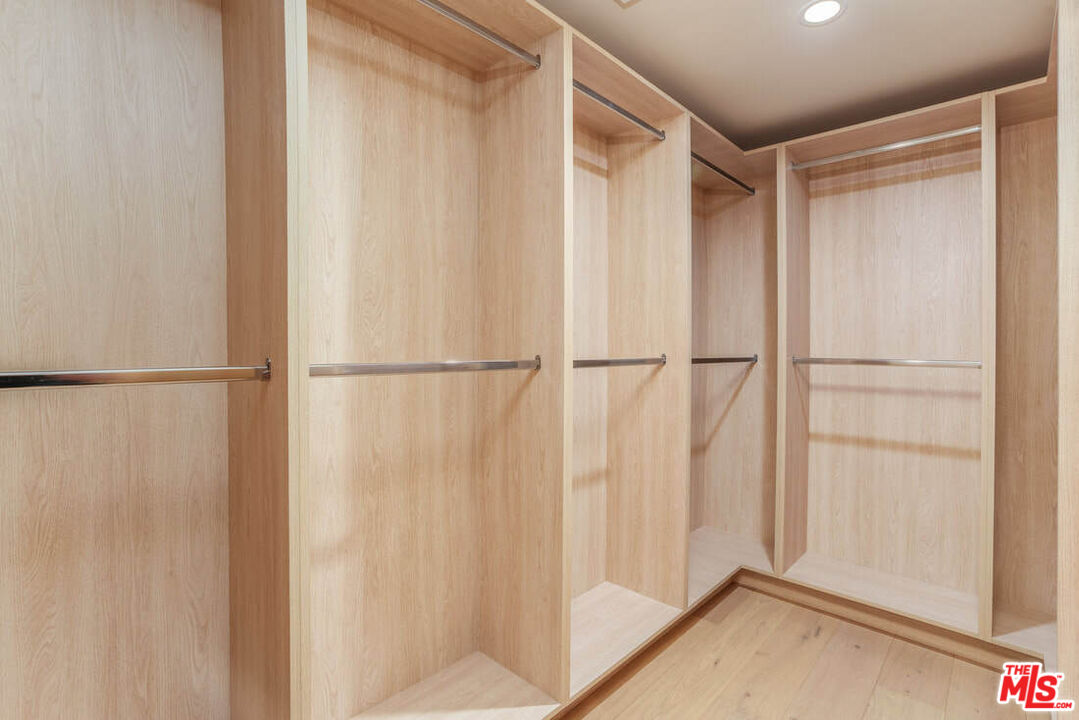
Walk-in closet with light wood built-ins, multiple hanging sections, and matching wood flooring.
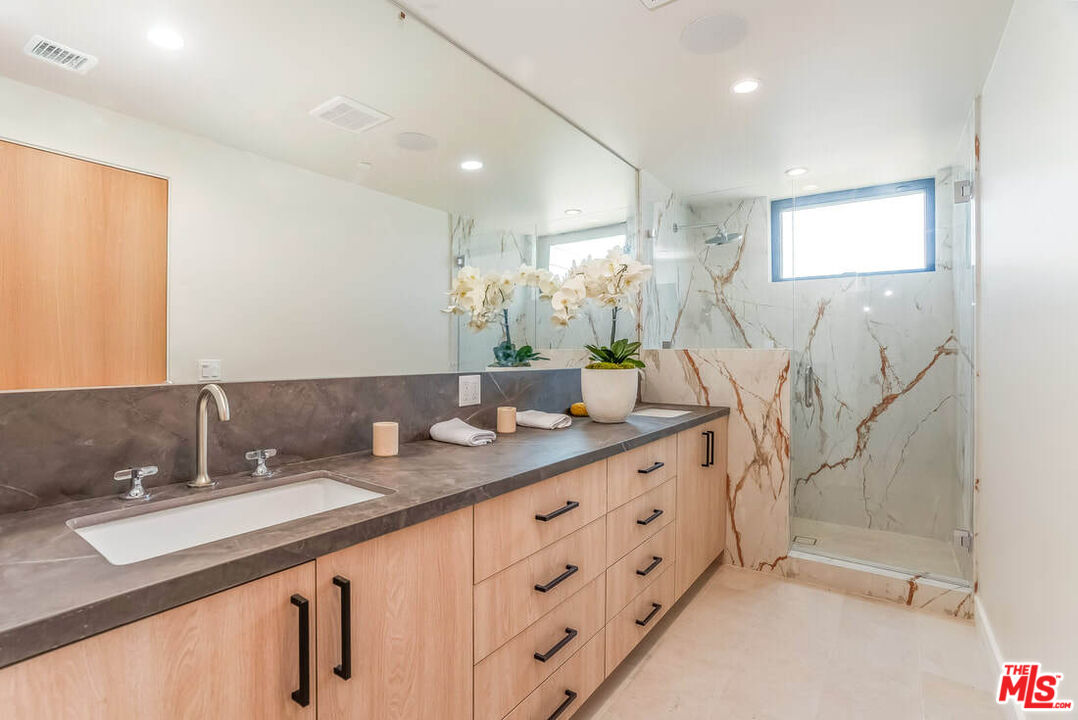
Modern bathroom with a wood vanity, dark countertop, large mirror, and marble-look glass shower.
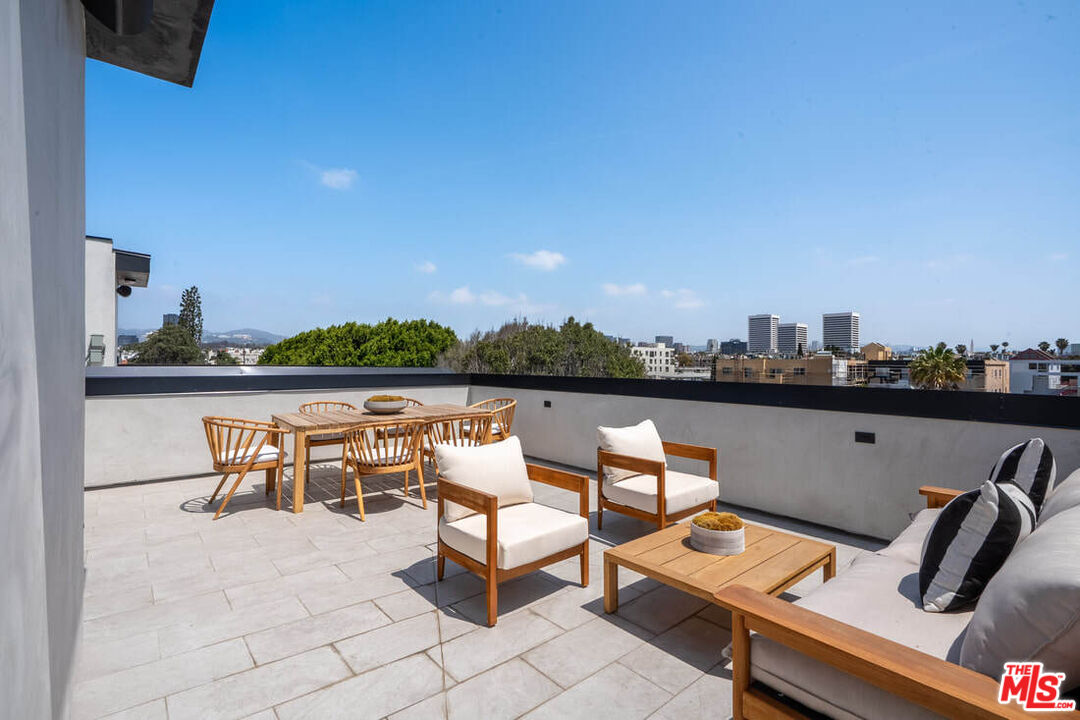
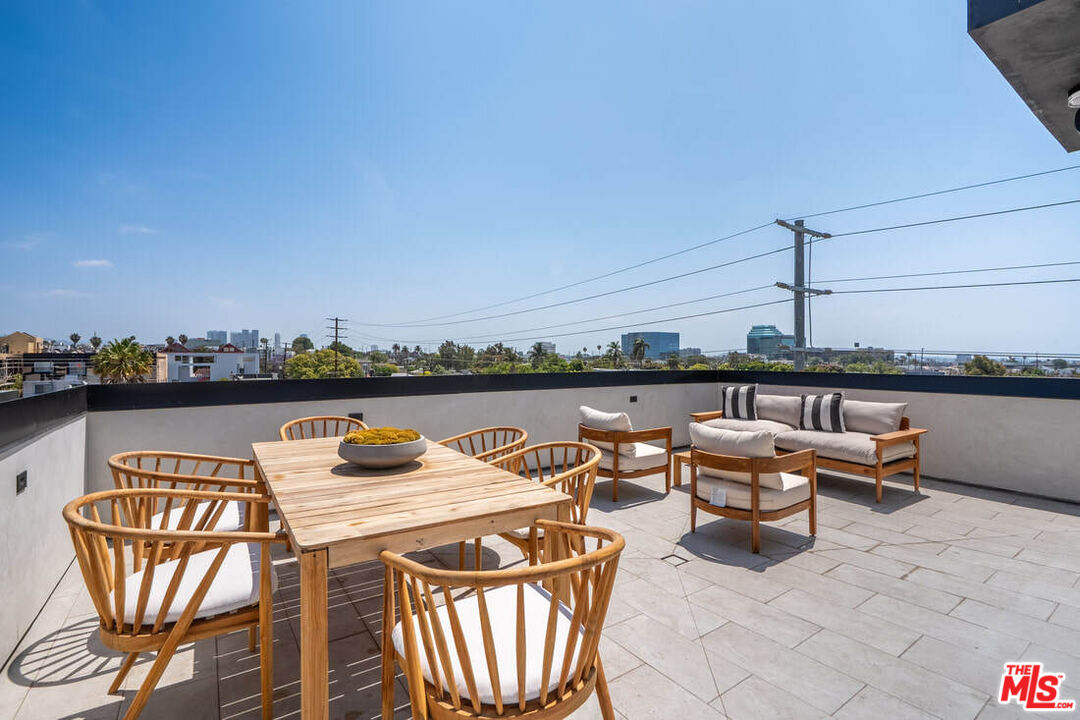
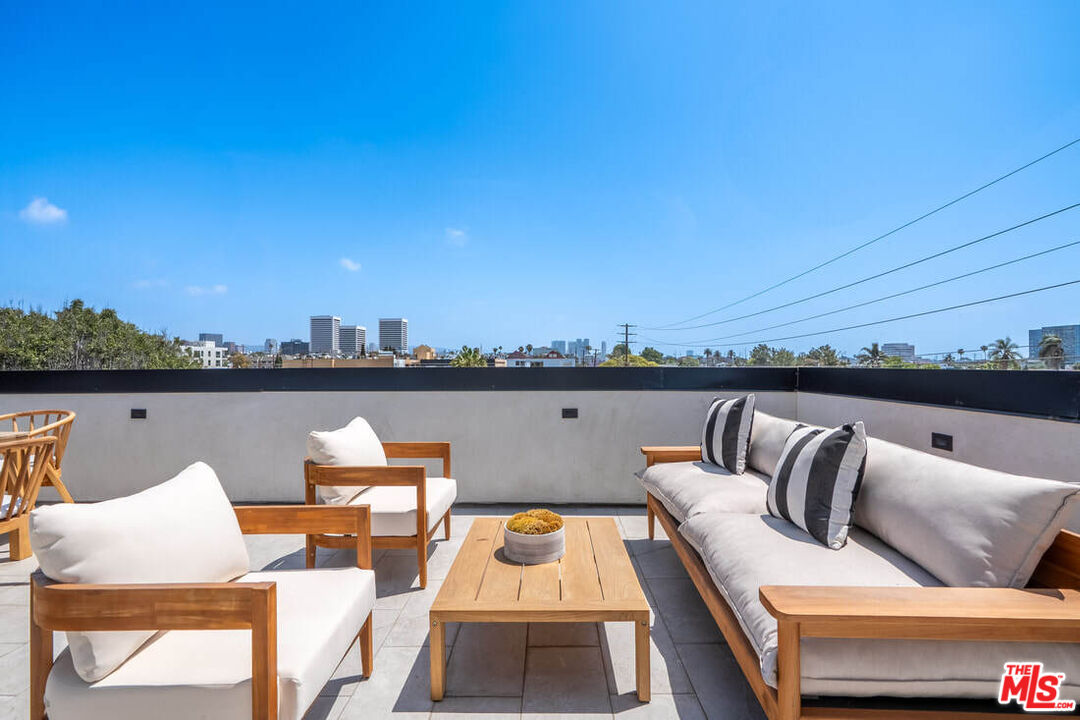
Furnished rooftop terrace with outdoor dining and lounge seating overlooking the city skyline.
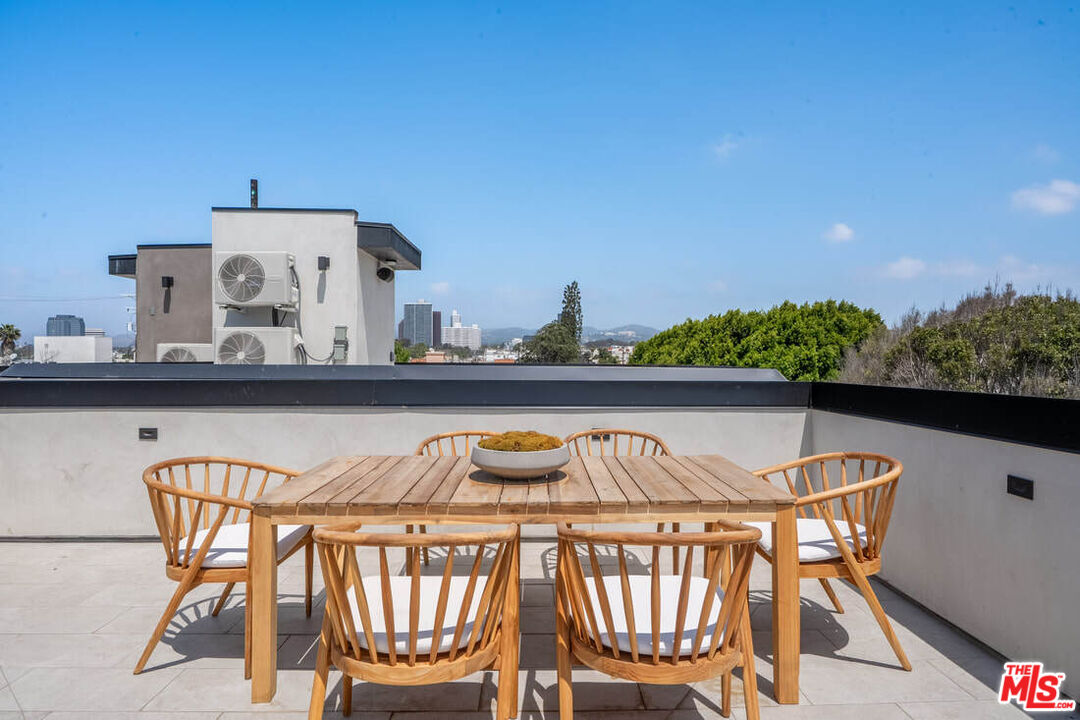
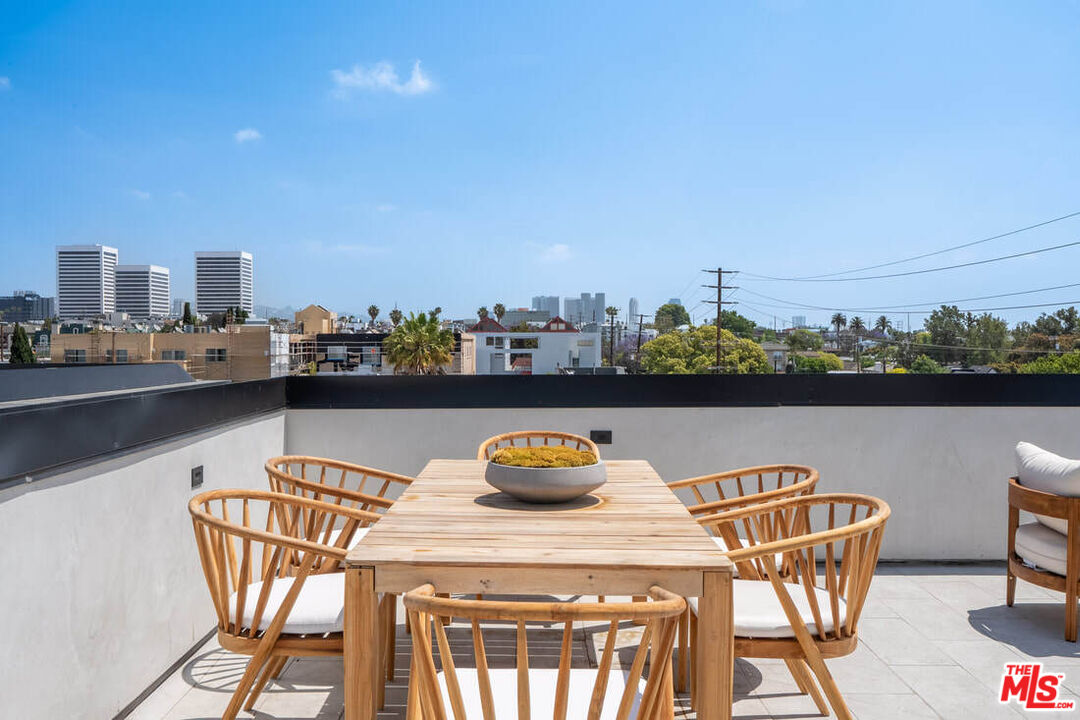
Rooftop dining terrace with a wooden table and chairs overlooking distant city buildings.
Rooftop terrace with wood dining furniture, cushioned lounge seating, and distant city views.
Rooftop dining terrace with a wooden table and chairs overlooking the city skyline.
Rooftop patio with white-cushioned lounge seating, a wood coffee table, and city skyline views.
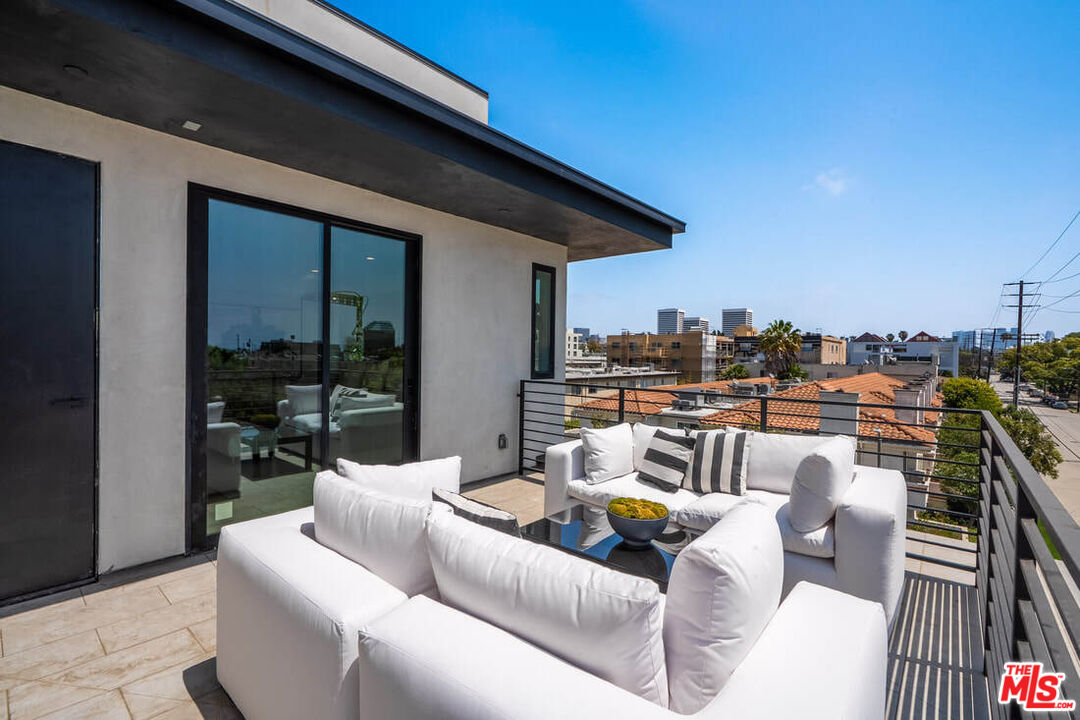
Rooftop terrace with white sofas, black railing, and views of nearby city rooftops.
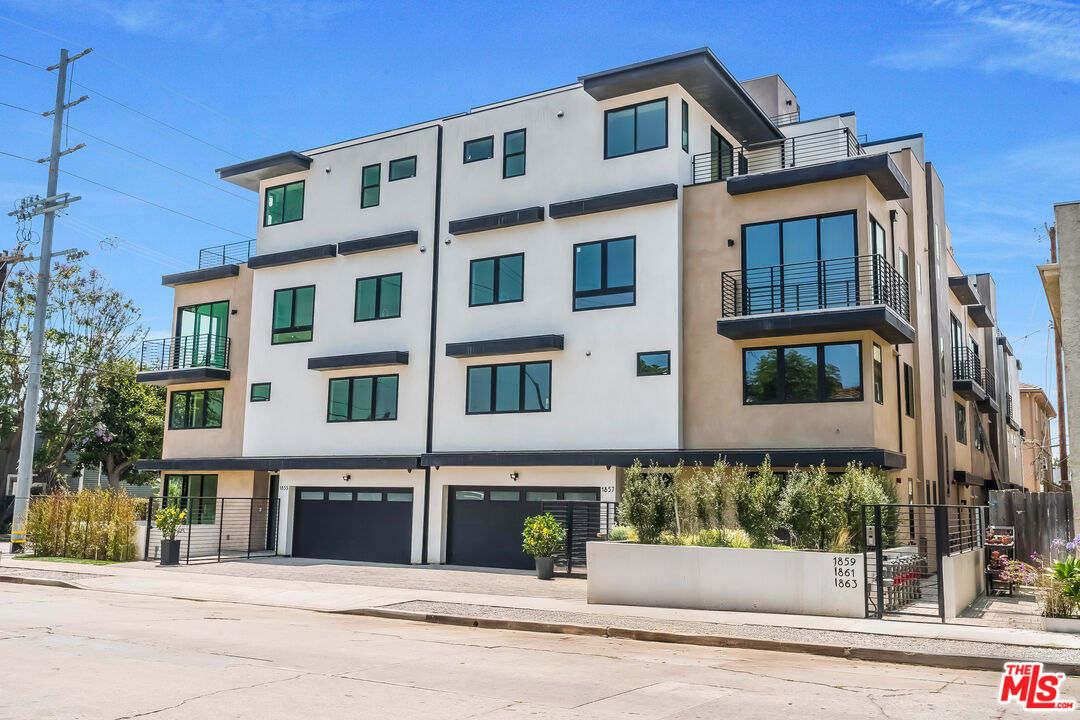
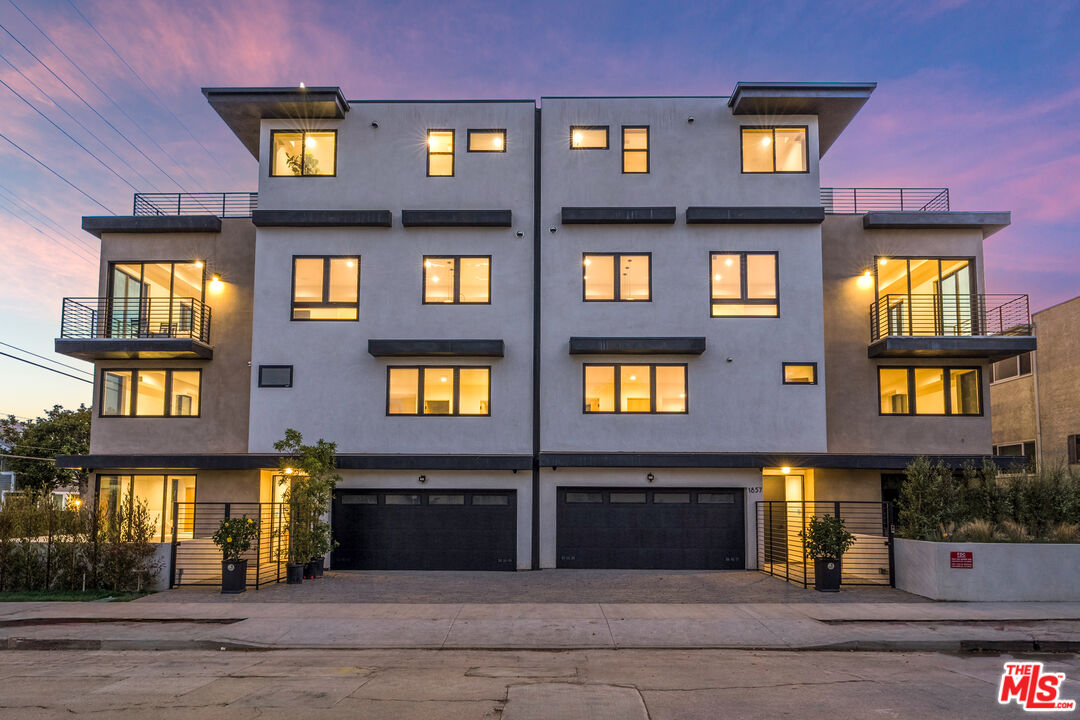
Modern multi-unit building with white and tan façades, black balconies, and ground-level garages.
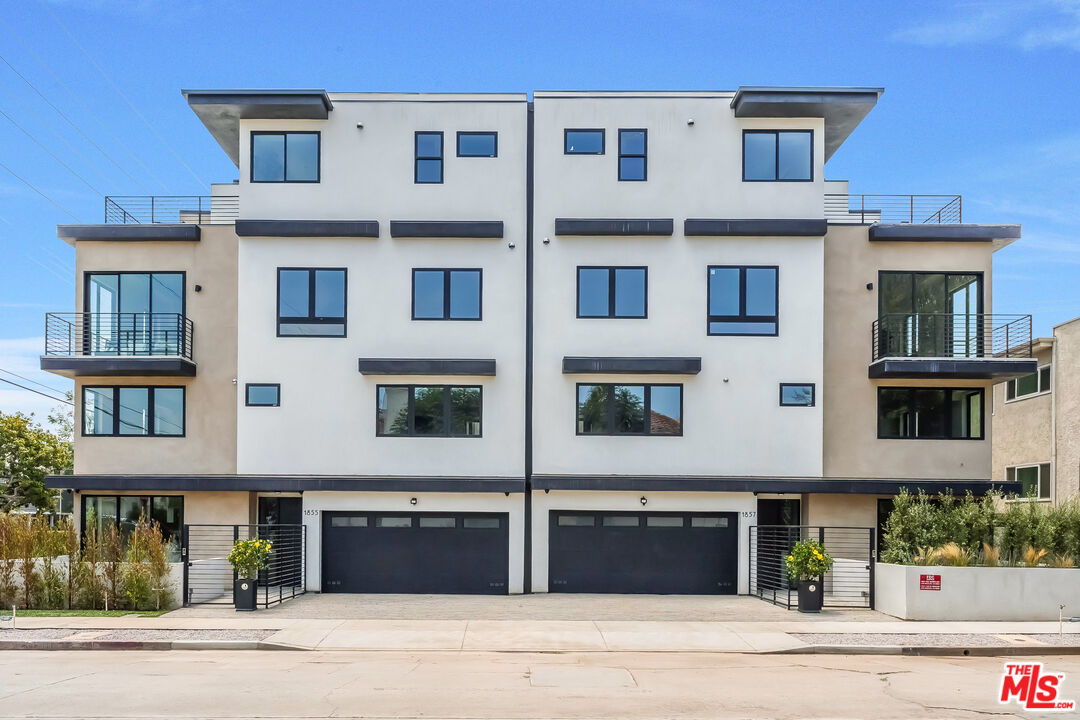
Modern multi-unit building with white facade, black-framed windows, balconies, and two garage doors.
Modern gray residential building with illuminated windows, balconies, and two street-level garages at dusk.
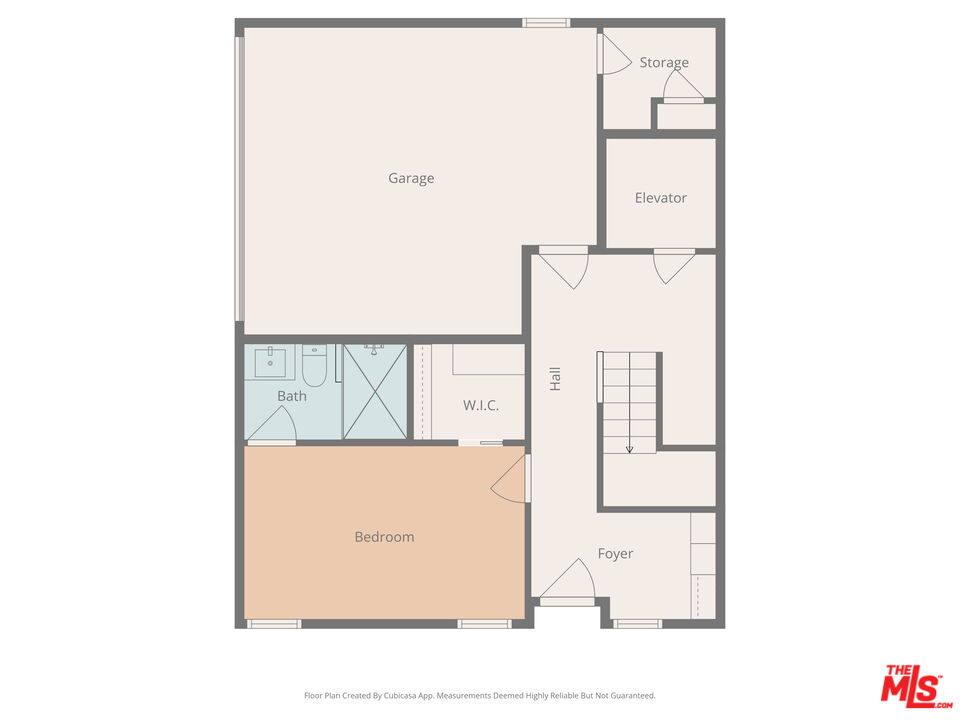
Floor plan with a garage, bedroom, bath, walk-in closet, elevator, hall, and foyer.
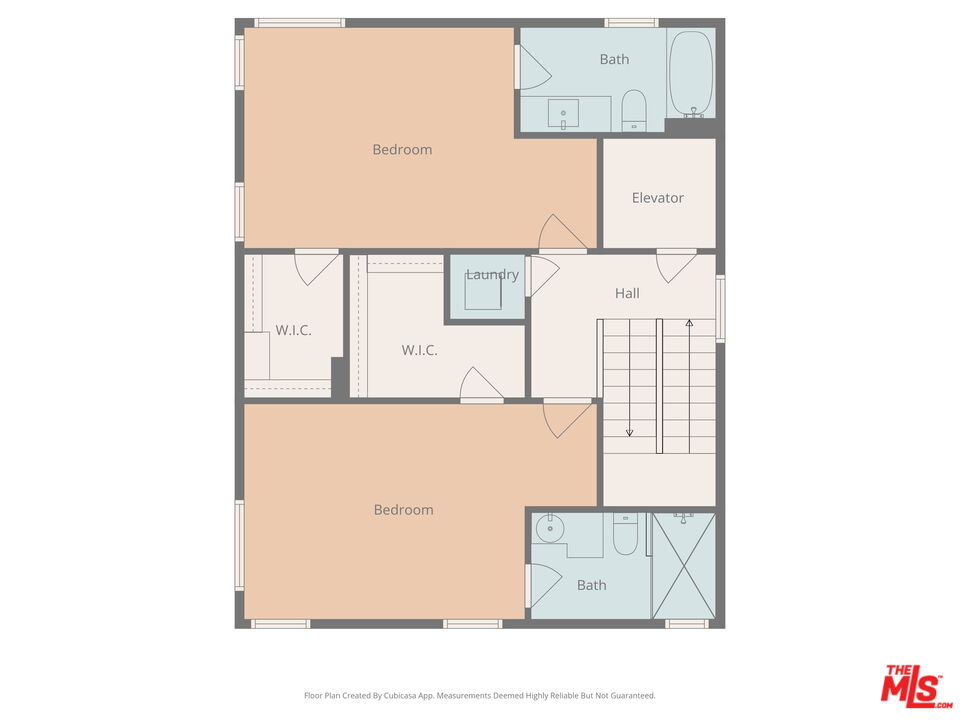
Floor plan showing two bedrooms, two bathrooms, an elevator, two walk-in closets, laundry, and stairs.
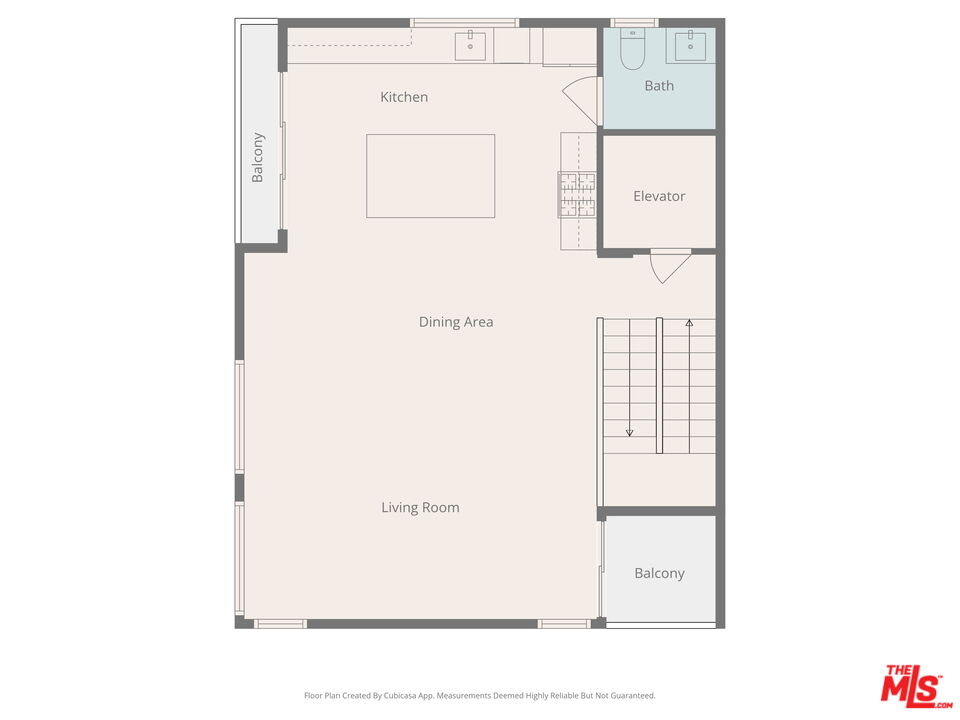
Floor plan showing the kitchen, bath, elevator, dining and living areas, stairs, and two balconies.
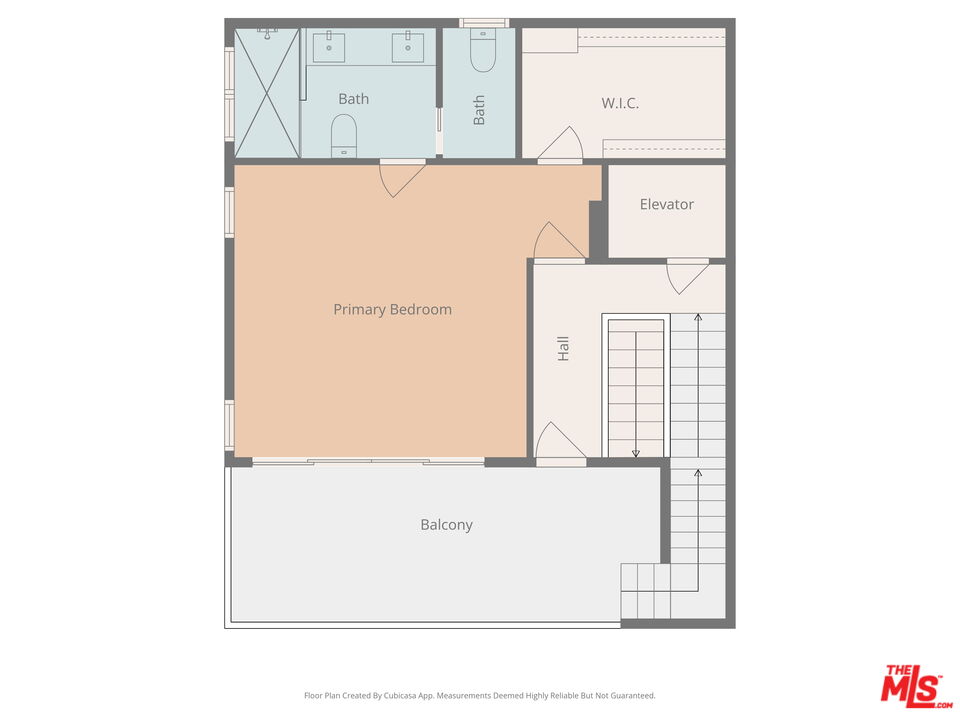
Floor plan showing a primary bedroom, two bathrooms, walk-in closet, elevator, stairs, and balcony.
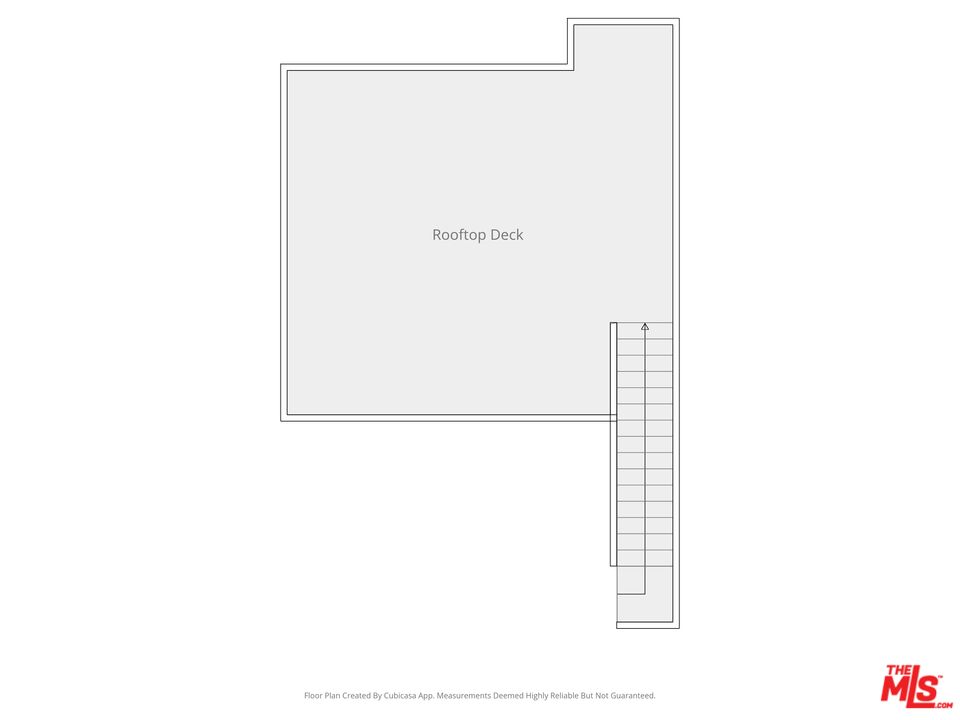
Rooftop deck floor plan with stairs along the right side.
VIEW PHOTOS
$2,495,000

11655 Missouri Ave

4 Beds 5 Baths 3,052 Sq.Ft. 1,526 Sq.Ft.

Description

Welcome to The Barry Collection, an exclusive community of brand-new single-family homes set right in the heart of one of the most trending neighborhoods on the Westside. With in-home elevators and a private garage, you can enjoy the entire space with ease and privacy, including a spacious rooftop deck with gorgeous views of the City. This 4-bedroom, 4.5-bathroom corner residence spans approximately 3,052 square feet and offers a rare combination of thoughtful design and high-end finishes, including stunning countertops, wide-plank European oak wood floors, Andersen windows and Fleetwood sliding doors typically only found in high end estates. Enjoy seamless flow across the open-concept living, dining, and kitchen spaces, where a large center island, and top-of-the-line Thermador appliances create a true chef's kitchen. Floor-to-ceiling windows and doors flood the home with natural light, while multiple outdoor spaces provide the perfect backdrop for entertaining or relaxing under the California sun. Each bedroom is generously sized with its own en-suite bathroom and finished closet, offering ultimate comfort and privacy. Multi-generational living would be a breeze with the elevator and ideal floorplan with bedrooms on multiple levels. A high walk score of 76, close to all the best restaurants and shops on Sawtelle. Centrally located, convenient to UCLA, Santa Monica and the best of what Los Angeles has to offer. A rare blend of luxury, lifestyle, and convenience. Photos are from the Model Unit in The Barry Collection.

Share Property

Location

11655 Missouri Ave, Los Angeles, CA 90025

Status

For Sale
Joe Cilic

Joe Cilic

TITLE

Broker Associate | Global Real Estate Advisor

LICENSE

01421044

PHONE

310.925.1402

Bruno Abisror

Bruno Abisror

LICENSE

01852542

Property Amenities

Interior
Laundry room Laundry Closet Stacked, In Unit, Inside
Fireplace None
Appliances Microwave, Freezer, Dishwasher, Dryer, Washer, Refrigerator, Elevator, Range/Oven, Hood Fan, Garbage Disposal, Built-Ins
Flooring Engineered Hardwood, Mixed
Total Bedrooms: 4
Half Bathrooms: 1
Full Bathrooms: 4
Area & Lot
Lot Area 1,526 Sq.Ft.
Living area 3,052 Sq.Ft.
MLS® ID 26821779
Year Built 2026
View Description City,Mountains
Architecture Styles Contemporary
Type Residential
Status For Sale
Exterior
Stories 4
Pool None
Air conditioning Central, Air Conditioning
Heat type Central
Security Features Fire Sprinklers
Sewer In Street
Parking Private Garage
Finance
Sales Price $2,495,000
Bright entry hallway with pale oak floors, warm wood doors, and a woven console beneath a round mirror.

Schedule a Showing

We would love to show you our beautiful property. Please select your preferred date and time below. An agent will be in touch shortly to confirm your appointment.

Schedule a Showing

We would love to show you our beautiful property. Please select your preferred date and time below. An agent will be in touch shortly to confirm your appointment.

Thank you for your interest in 11655 Missouri Ave, Los Angeles, CA 90025. We are reviewing your request and will be in touch shortly!

Mortgage Calculator

Estimate your monthly mortgage payment, including the principal and interest, property taxes, and HOA. Adjust the values to generate a more accurate rate.

All estimates are provided for informational purposes only. Actual amounts may vary.
$0,000 Your Payment 20 15 65
$0,000 Your Payment

Work With Us

At The Cilic Group, we blend our love for real estate with a commitment to community. Partner with us to achieve your real estate dreams and make a lasting difference together.