Property photo 1
Property photo 2
Property photo 3
Property photo 4
Property photo 5
4 Beds
2 Baths
1,495 sqft

$249,900

8086 Mission BLVD Unit: 39, JURUPA VALLEY CA, 92509

Price per sqft$167.16
Built in2019
Property size1,495 sqft
Property typeManufactured

Overview

Active

Listed Oct 11, 2026

Updated 18h ago

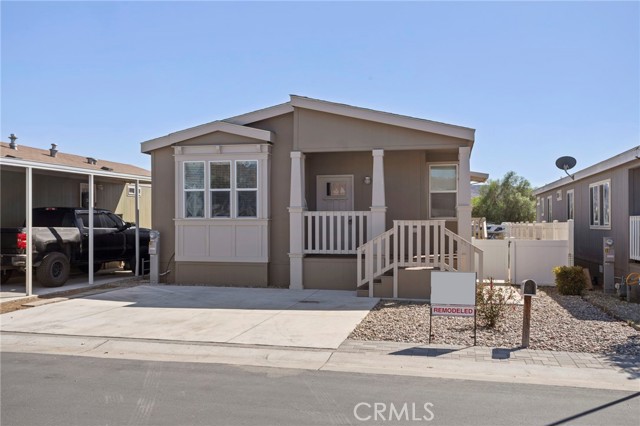
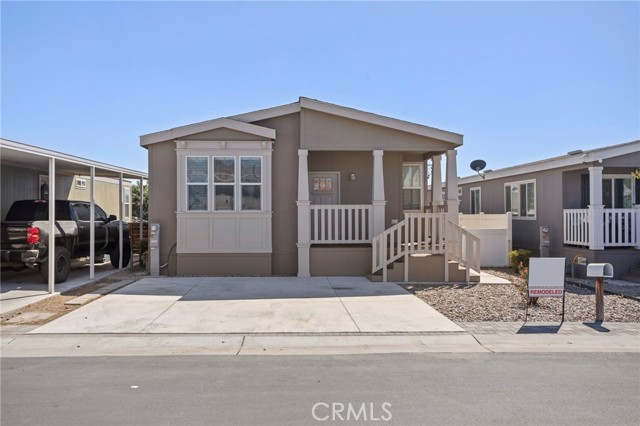
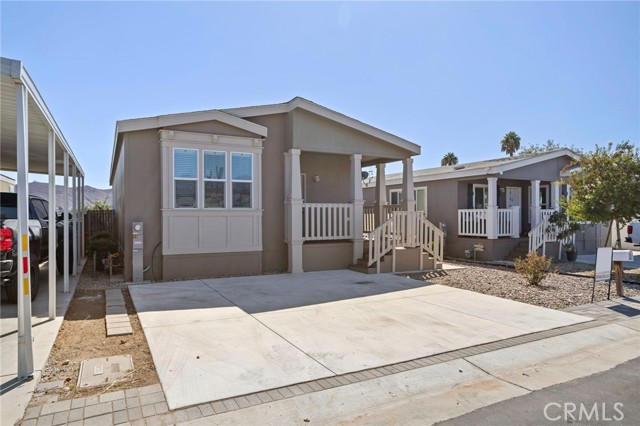
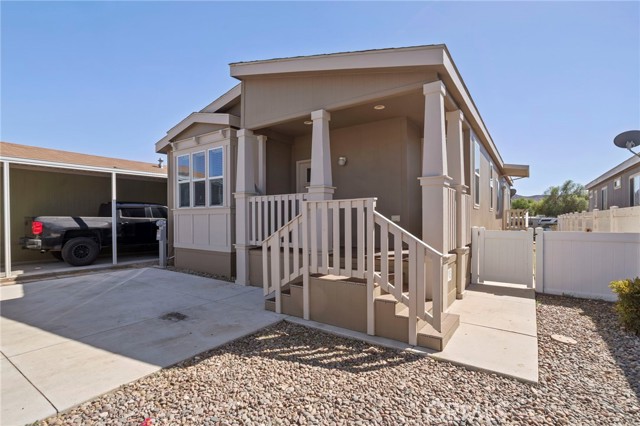
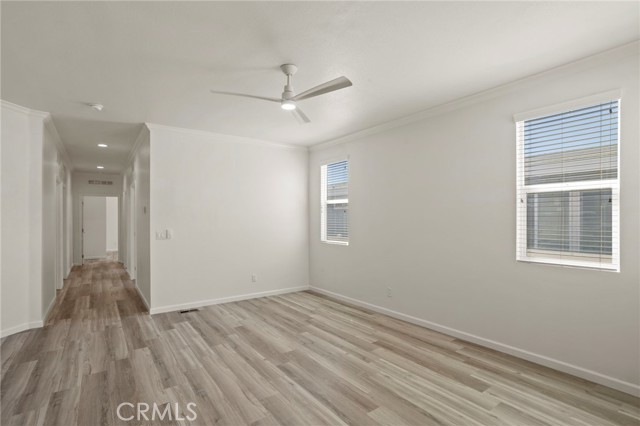
Welcome to this spacious 2019 Skyline manufactured home located in Jurupa Hills Mobile Home Park. Offering approximately 1,495 square feet of living space, this well-designed 4-bedroom, 2-bathroom home combines an open layout, generous room sizes, and comfortable everyday living. The main living area features an open-concept design with abundant natural light, recessed lighting, and wood-style flooring that flows throughout much of the home. The contemporary kitchen is equipped with rich Espresso cabinetry, quartz-style countertops, a full-height tile backsplash, stainless-steel appliances, a large center island with additional storage, and ample counter space for cooking and entertaining. The primary suite offers a spacious private retreat complete with a large walk-in closet and an en-suite bathroom featuring dual sinks. Three additional bedrooms provide flexibility for family, guests, a home office, or additional living space. A separate laundry room includes washer and dryer hookups along with overhead cabinetry for added storage. Outside, the home offers two-car parking, low-maintenance drought-tolerant landscaping, and a large fenced backyard with plenty of room to create an outdoor entertaining area, garden, play space, or private retreat. A storage shed provides additional convenience. With four bedrooms, nearly 1,500 square feet of living space, modern finishes, generous storage, and a sizable private backyard, this Jurupa Hills home offers an excellent combination of space, functionality, and comfort. Schedule your private showing today!

$1,663/mo

Est. mortgage payment based on a $249,900 home price.

All estimates are provided by Luxury Presence for informational purposes only. Actual amounts may vary.

Additional information

MLS® ID
CV26222897MR

Interior Features

Bedrooms
4
Bathrooms
2
Cooling
Yes
Heating
Yes
Basement
No

Other Property Details

Pool
Yes

Listed by Robert Paez with PAEZ REALTY COMPANY
Listing Contact: 909-549-8373 

Based on information from The MLSTM / Combined LA/Westside Multiple Listing Service, Inc. IDX information is provided exclusively for consumers' personal, non-commercial use, it may not be used for any purpose other than to identify prospective properties consumers may be interested in purchasing. All information is deemed reliable but not guaranteed and should be independently reviewed and verified. Property locations as displayed on any map are best approximations only and exact locations should be independently verified. All properties are subject to prior sale, change or withdrawal, and may or may not be listed by the office/agent presenting the information. Neither listing broker(s) nor Joe Cilic | CA DRE# 01421044 shall be responsible for any typographical errors, misinformation, misprints and shall be held totally harmless. 

©2026 Combined L.A./Westside MLS. All rights reserved.

Data last updated 10/15/2026

.     

Powered by Luxury Presence
